Overview
- Single Family Residence, Residential
- 4
- 2
- 3.0
- 1966
Description
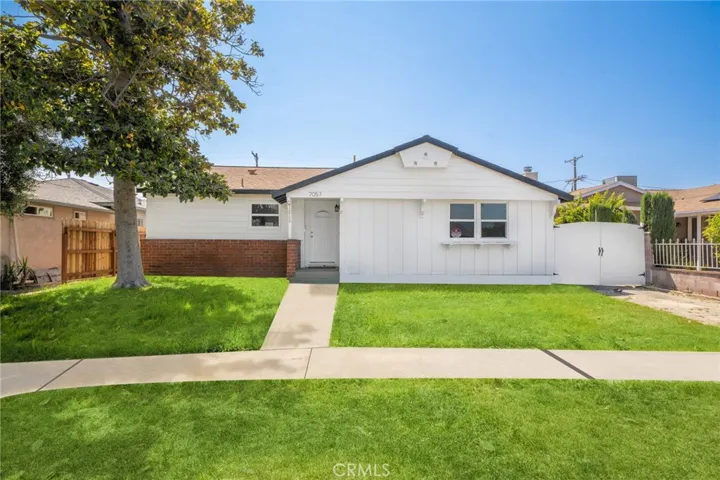
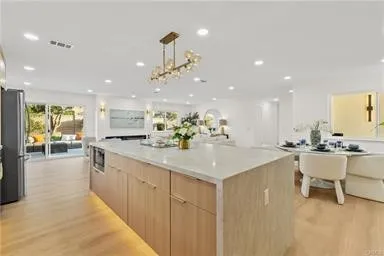
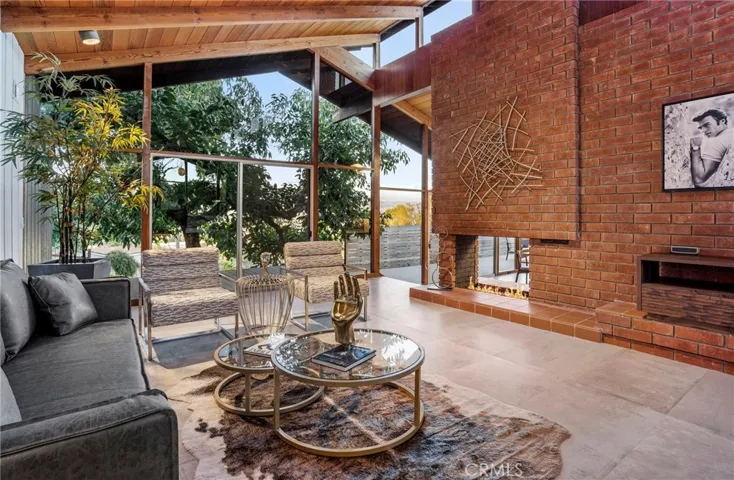
SINGLE STORY, RECENTLY REMODELED MID CENTURY MODERN HOME designed by Renowned California Architect J Herbert Brownell famous for his Architectural Design & Organic Use of Unfinished Wood, Light & Space. Tucked away on a 1-Acre Lot in Peralta Hills, one of the most exclusive sought-after neighborhoods.This one-of-a kind residence is framed with PANORAMIC CITY LIGHTS & MOUNTAIN VIEWS Exemplifies Indoor-Outdoor Living at it’s Finest. Impressive Custom Wood Door Entry welcomes you to fabulous OPEN FLOOR PLAN, Soaring Tongue & Groove Ceilings, ENTIRE WALLS OF GLASS allowing ABUNDANCE OF NATURAL LIGHT, Flush Wood Cabinetry. ALL NEW KITCHEN Features WATERFALL Quartz Counters & Back Splash & bar Seating. New Thermadore Appliances, Wine Refrigerator, Built-In Refrigerator. Stainless Stove, Custom Cabinetry designed to match original cabinetry throughout the home! New Expanded Decking wraps around living room & kitchen area providing ample space to entertain & relax. Four Bedrooms include Master Suite with Access to the Center Courtyard and Bathroom with Walk-In Shower. NEW ROOF, NEW HEATING & AIR CONDITIONING, The Immense Lot has Recently been enclosed W/ Vinyl Fencing. AMPLE ROOM BEHIND GATES TO PARK YOUR ADDITIONAL CARS, TRUCKS, BOATS & RV’S. 2 OR 3 car garage & circular drive provide plenty of parking for family and guests. NOTE:One Garage is Finished & Insulated & has Heating & Air + Sliding Doors to Courtyard this is a great room for a “Man Cave” music room or bonus room.
Address
Open on Google Maps-
Address: 5069 E Crescent Drive
-
City: Anaheim Hills
-
State/county: CA
-
Zip/Postal Code: 92807
-
Country: US
Details
Updated on June 25, 2026 at 11:44 am-
Property ID PW20003165
-
Price $1,600,000
-
Land Area 1 Acres
-
Bedrooms 4
-
Bathrooms 2
-
Garages 3.0
-
Year Built 1966
-
Property Type Single Family Residence, Residential
-
Property Status Closed
Additional details
-
Listing Terms Cash, Cash to New Loan, Conventional
-
Roof Composition
-
Utilities Cable Available, Electricity Available, Natural Gas Connected, Sewer Connected, Water Connected
-
Sewer Public Sewer
-
Cooling Central Air, Gas
-
Heating Forced Air
-
Flooring Carpet, Tile
-
County Orange
-
Property Type Residential
-
Pool None
-
Parking Concrete, Driveway Down Slope From Street, Direct Access, Garage Faces Front, Garage, Garage Door Opener, Off Site, RV Gated, Side By Side
-
Elementary School Cresent
-
Middle School El Rancho Charter
-
High School Canyon
-
Community Features Suburban
-
Architectural Style Mid-Century Modern
Mortgage Calculator
-
Down Payment
-
Loan Amount
-
Monthly Mortgage Payment
-
Property Tax
-
Home Insurance
-
PMI
-
Monthly HOA Fees