Overview
- Single Family Residence, Residential
- 4
- 4
- 3.0
- 1980
Description
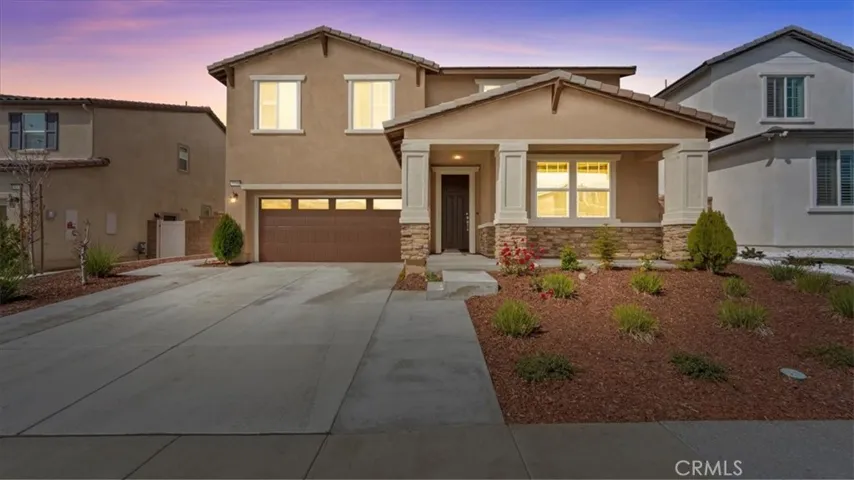
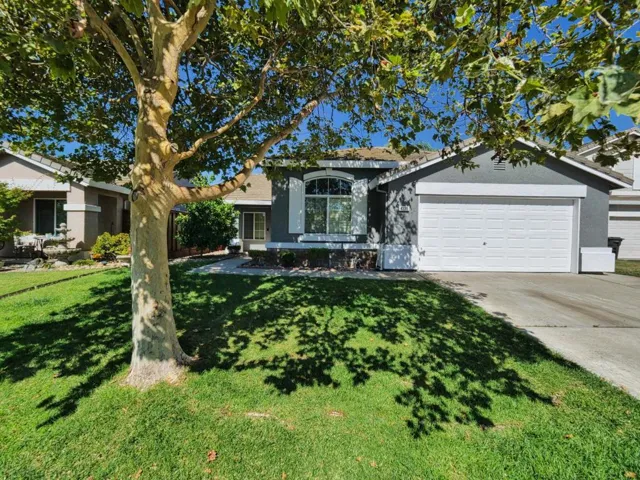
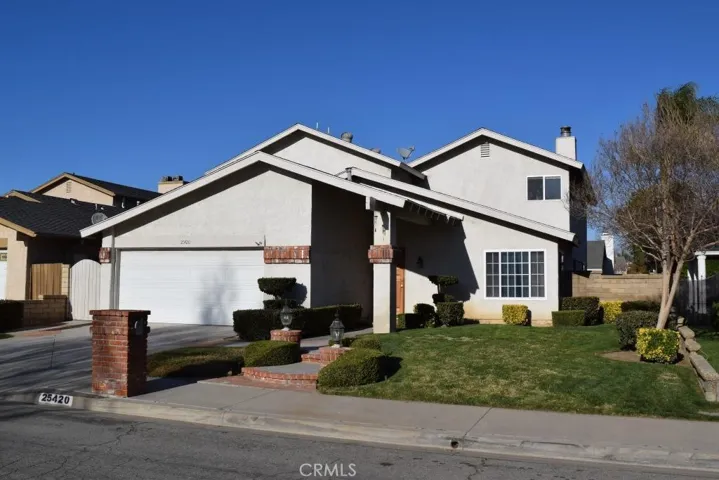
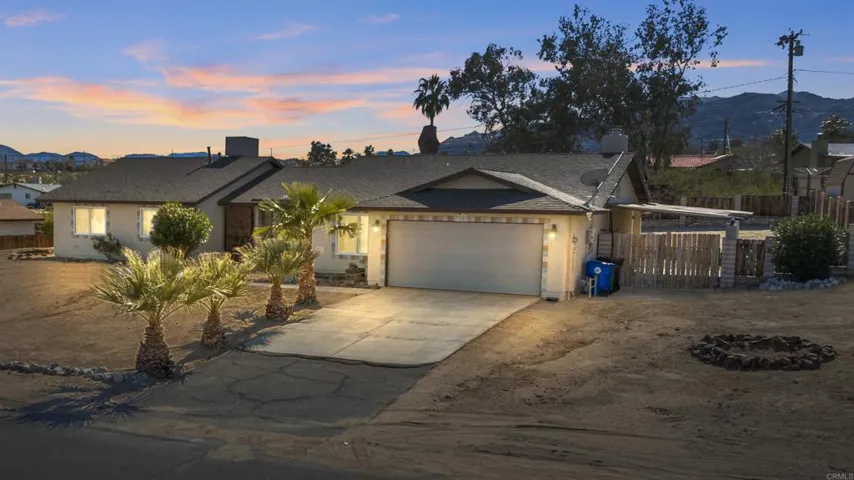
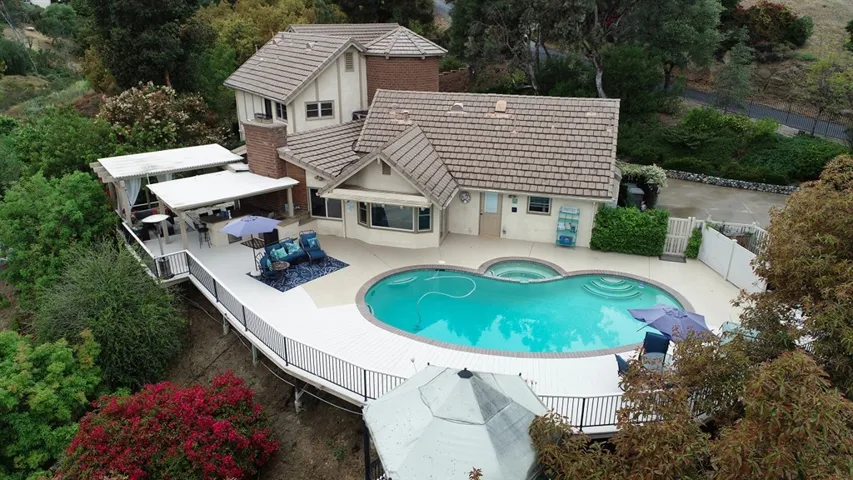
Elegant custom built Tudor influenced home with gated entry. Situated on 1.73 acres with tranquil views of rolling hills. Main residence includes includes 4 bedrooms, 3.75 baths, a spacious entertainer’s kitchen with center island and peninsula, ample cabinetry, custom brickwork, vaulted ceilings, fireplace and dry sauna. For privacy, the luxurious master suite is located on the second level. Central air and heating is available on both levels of home….additional guest suite…(MORE below in Supplement) (CONTINUED from Public Remarks)…The additional guest suite is located above the 3-car attached garage and has its own separate entry. It includes a living room, kitchenette, bonus bedroom and bath. Expansive outdoor living area with a fully equipped kitchen–BBQ area, heated pool and spa, patio, deck and gazebo. On the slope below the deck, you’ll find a shady grove of approximately 20 mature avocado trees.. Neighborhoods: Fallbrook Equipment: Garage Door Opener Other Fees: 0 Sewer: Septic Installed Topography: RSLP
Address
Open on Google Maps-
Address: 2815 Via Del Robles
-
City: Fallbrook
-
State/county: CA
-
Zip/Postal Code: 92028
-
Area: Fallbrook
-
Country: US
Details
Updated on June 25, 2026 at 3:49 am-
Property ID 190024259
-
Price $899,999
-
Land Area 1.73 Acres
-
Bedrooms 4
-
Bathrooms 4
-
Garages 3.0
-
Year Built 1980
-
Property Type Single Family Residence, Residential
-
Property Status Closed
Additional details
-
Listing Terms Conventional
-
Roof Concrete
-
Utilities Water Connected
-
Cooling Central Air
-
Heating Combination, Electric, Forced Air, Fireplace(s), Solar
-
Flooring Carpet, Laminate, Tile
-
County San Diego
-
Property Type Residential
-
Pool Heated, In Ground
-
Parking Concrete, Driveway, Garage Faces Front, Garage, Garage Door Opener, Gated
-
Architectural Style Traditional
Mortgage Calculator
-
Down Payment
-
Loan Amount
-
Monthly Mortgage Payment
-
Property Tax
-
Home Insurance
-
PMI
-
Monthly HOA Fees