Overview
- Single Family Residence, Residential
- 4
- 4
- 2.0
- 2018
Description
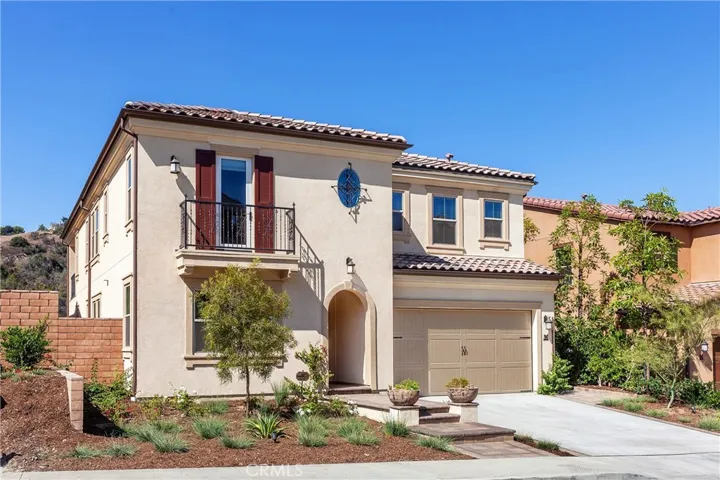
Welcome to luxury living with this stunner of a home built by prestigious builder Cal Atlantic in the private secluded community of Skyridge! The backyard is perfect for relaxing with an incredible mountain view, many fruit trees, bubbling cascading fountain and oversized California Room with gas fireplace. The downstairs open floor plan has a massive 16ft stacking door that opens up to the Cali Room for that perfect blend of indoor/outdoor living. The magnificent gourmet kitchen with its many upgrades includes an immense center island with gorgeous granite and quartz counters, built in refrigerator, timeless overhead lighting, a walk in butler’s pantry, cabinets that extend all the way to the ceiling for plenty of storage space, a pot filler over the 6 burner cooktop and an elegant subway tiled backsplash. The downstairs features a separate bedroom and a fully upgraded bath for guests. The grand master suite has an large walk in shower, soaking tub, enormous walk in closet, an ADDITIONAL room to relax in (that can easily be made into a 5th bedroom, it was an option with the builder), quartz counters, his and her vanities, extra linen cabinets, and stylish upgraded tile and backsplash. The home features recessed lighting, ceiling fans, upgraded tile, counters, and cabinets. There are way too many upgrades to list! Come and make this elegant and exquisite home your forever home in this very special community!
Address
Open on Google Maps-
Address: 36 Cielo Cresta
-
City: Mission Viejo
-
State/county: CA
-
Zip/Postal Code: 92692
-
Country: US
Details
Updated on June 25, 2026 at 1:26 am-
Property ID OC19242751
-
Price $1,338,800
-
Land Area 0.1331 Acres
-
Bedrooms 4
-
Bathrooms 4
-
Garages 2.0
-
Year Built 2018
-
Property Type Single Family Residence, Residential
-
Property Status Closed
Additional details
-
Listing Terms Conventional
-
Association Fee 335.0
-
Roof Spanish Tile
-
Utilities Cable Connected, Electricity Connected, Natural Gas Connected, Phone Connected, Sewer Connected, Underground Utilities, Water Connected
-
Sewer Public Sewer
-
Cooling Central Air, Dual, ENERGY STAR Qualified Equipment, High Efficiency, Zoned
-
Heating Central, ENERGY STAR Qualified Equipment, Forced Air, Fireplace(s), High Efficiency, Natural Gas, Zoned
-
Flooring Carpet, Tile
-
County Orange
-
Property Type Residential
-
Pool Fenced, In Ground, Association
-
Parking Driveway, Garage
-
Elementary School Portola Hills
-
Middle School Serrano Intermediate
-
High School Trabuco Hills
-
Community Features Biking, Curbs, Hiking, Suburban, Sidewalks
-
Architectural Style Spanish
Features
- Cable Connected,Electricity Connected,Natural Gas Connected,Phone Connected,Sewer Connected,Underground Utilities,Water Connected
- Carpet, Tile
- Central Air,Dual,ENERGY STAR Qualified Equipment,High Efficiency,Zoned
- Conventional
- Driveway, Garage
- Fenced,In Ground,Association
- Orange
- Portola Hills
- Public Sewer
- Residential
- Serrano Intermediate
- Spanish
- Spanish Tile
- Trabuco Hills
Mortgage Calculator
-
Down Payment
-
Loan Amount
-
Monthly Mortgage Payment
-
Property Tax
-
Home Insurance
-
PMI
-
Monthly HOA Fees