5401 Catowba Lane, Irvine, California 92603
- $1,358,000
- $1,358,000
Overview
- Single Family Residence, Residential
- 4
- 2
- 2.0
- 1971
Description
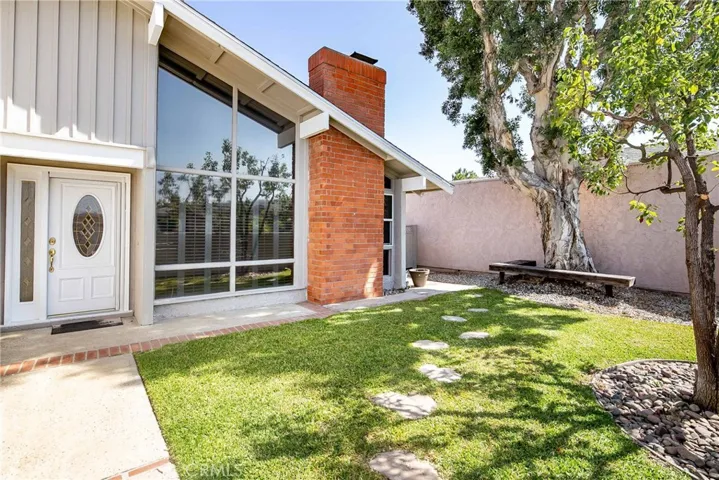
This lovely single level detached home is one of the lowest priced homes in Turtle Rock. Expanded years ago to create a larger family room and longer than average secondary bedrooms, this home has many extras not found in similar models. Located on a quiet interior street near to a playground/greenbelt area and in the prized school district that includes University High and Turtle Rock Elementary schools. Additional HOA amenities are pools, spas and tennis courts. The home has 4 bedrooms with new flooring, 2 newly remodeled bathrooms and a loft with built-ins that is great for an office space or for children to study. There is even a large attic space with window off the loft area that could store a lot of things! The formal living room has a large brick fireplace, vaulted ceilings and lots of windows with custom shutters. The dining room has french doors that open on one side to a patio and the other side to an atrium in the middle of the house with an open roof. The kitchen is updated with white cabinets, granite counters, breakfast bar, stainless appliances and the range and microwave are brand new. The two car attached garage has a wall of cabinets and overhead storage racks. Other features are cherry wood floors, recessed lighting, central A/C, new water heater and newly painted inside and out. Fenced all around for privacy, there are large patios and grass yard areas for plenty of outdoor enjoyment.
Address
Open on Google Maps-
Address: 5401 Catowba Lane
-
City: Irvine
-
State/county: CA
-
Zip/Postal Code: 92603
-
Country: US
Details
Updated on June 27, 2026 at 9:01 am-
Property ID LG19260637
-
Price $1,358,000
-
Land Area 0.1263 Acres
-
Bedrooms 4
-
Bathrooms 2
-
Garages 2.0
-
Year Built 1971
-
Property Type Single Family Residence, Residential
-
Property Status Closed
Additional details
-
Listing Terms Cash to New Loan, Conventional
-
Association Fee 85.0
-
Roof Elastomeric, Membrane, Rolled/Hot Mop, Shingle
-
Utilities Electricity Available, Natural Gas Available, Sewer Connected, Water Available
-
Sewer Public Sewer, Sewer Tap Paid
-
Cooling Central Air
-
Heating Central, Fireplace(s), Natural Gas
-
Flooring Carpet, Laminate, Tile, Wood
-
County Orange
-
Property Type Residential
-
Pool Community, Association
-
Parking Covered, Door-Multi, Direct Access, Driveway, Garage Faces Front, Garage, Garage Door Opener, Workshop in Garage
-
Elementary School Turtle Rock
-
Middle School Rancho San Joaquin
-
High School University
-
Community Features Street Lights, Sidewalks, Pool
-
Architectural Style Contemporary, Mid-Century Modern
Features
- Carpet, Laminate, Tile, Wood
- Cash to New Loan,Conventional
- Central Air
- Central,Fireplace(s),Natural Gas
- Community, Association
- Contemporary,Mid-Century Modern
- Electricity Available,Natural Gas Available,Sewer Connected,Water Available
- Orange
- Public Sewer,Sewer Tap Paid
- Rancho San Joaquin
- Residential
- Street Lights,Sidewalks,Pool
- Turtle Rock
- University
Mortgage Calculator
-
Down Payment
-
Loan Amount
-
Monthly Mortgage Payment
-
Property Tax
-
Home Insurance
-
PMI
-
Monthly HOA Fees