14275 Meadowlands Drive, Riverside, California 92503
- $509,867
- $509,867
Overview
- Single Family Residence, Residential
- 3
- 2
- 3.0
- 1988
Description
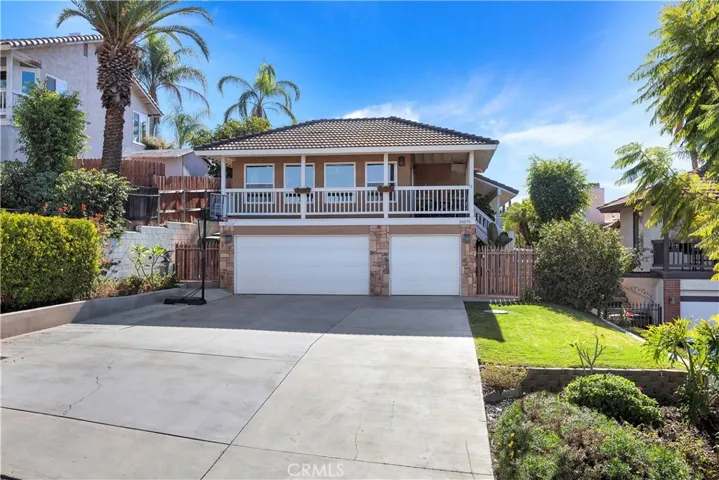
Three-bedroom, two-bath view home in Canyon Ridge Estates. A little bit of country rural blended with a plantation–styled home. A wrap-around front veranda features panoramic views of mountains, rolling hills, valley and city lights. Evoking memories of seller’s Honduran island journeys, home was extensively remodeled in 2017 to embrace an indoor-outdoor lifestyle. A leaded-glass door opens to wood flooring throughout the main living areas. Kitchen has shaker-styled, white soft-close cabinetry with granite counters and stainless steel appliances. A casual eat-in area and expanded storage with coffee/wine area and wall opening to main living and entertaining areas. Living/Dining Room combination with vaulted ceilings and ceiling fans and gas log fireplace. Split-level stairs lead up to Family Room with windows and French doors to the wrap-around veranda. Three carpeted bedrooms on main level include master suite with private glass door leading to rear yard. Master dressing and bath area with sliding barn glass door to a walk-in shower. AMENITIES also include rear patio, yard with storage sheds, side dog run, patio cover, gas fire pit; and, electric, gas and water hookups for a bbq cooking center. Attic fan. Invisible screens. Three-car finished garage, epoxy flooring, cabinetry, shelving. Water softening system. Oversized driveway for several vehicles with boat or RV options. RV access with 30-amp electrical. Low taxes, no Mello-Roos or HOA.
Address
Open on Google Maps-
Address: 14275 Meadowlands Drive
-
City: Riverside
-
State/county: CA
-
Zip/Postal Code: 92503
-
Country: US
Details
Updated on June 25, 2026 at 10:57 am-
Property ID PW20004305
-
Price $509,867
-
Land Area 0.19 Acres
-
Bedrooms 3
-
Bathrooms 2
-
Garages 3.0
-
Year Built 1988
-
Property Type Single Family Residence, Residential
-
Property Status Closed
Additional details
-
Listing Terms Cash, Cash to New Loan
-
Roof Tile
-
Utilities Cable Available, Electricity Connected, Natural Gas Connected, Phone Available, See Remarks, Water Connected
-
Sewer Septic Tank
-
Cooling Central Air, Electric, Attic Fan
-
Heating Central, Forced Air, Natural Gas
-
Flooring Carpet, Wood
-
County Riverside
-
Property Type Residential
-
Pool None
-
Parking Boat, Concrete, Door-Multi, Door-Single, Driveway, Driveway Up Slope From Street, Garage Faces Front, Garage, Garage Door Opener, Oversized, Private, RV Hook-Ups, RV Access/Parking, Side By Side, Tandem, Uncovered
-
Elementary School Harrison
-
Middle School Miller
-
High School Arlington
-
Community Features Mountainous, Rural, Street Lights, Suburban, Park
-
Architectural Style See Remarks
Mortgage Calculator
-
Down Payment
-
Loan Amount
-
Monthly Mortgage Payment
-
Property Tax
-
Home Insurance
-
PMI
-
Monthly HOA Fees