Overview
- Single Family Residence, Residential
- 5
- 3
- 2.0
- 1979
Description
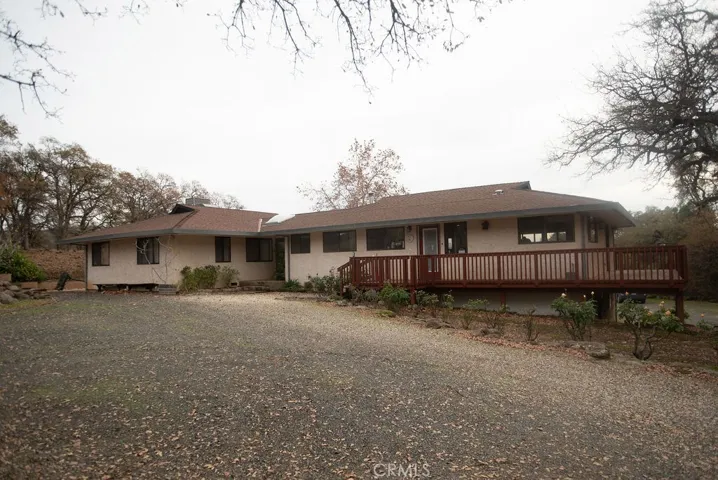
Serene and magical vistas abound in this beautiful location.This custom designed built turn key home rests on a hillside with 64 solar panels offering great rates!The laundry room, office, dining room, and kitchen have been recently remodeled.Bold granite slabs dominate many areas: the seated bay windows, all counter tops, large island, and bar.Black easy-care granite sinks are at both ends of the kitchen.All new black appliances bring out the beauty of cherry wood built-in custom cabinetry: double ovens, refrigerator/freezer, microwave, and dishwasher.The island contains a glass-top range with hooded fan above.Laundry has a deep sink, and outlets for a washer and dryer.Floors are wood laminate throughout.A whole house fan is included and interior vacuum system.Living room has a wood stove on a tiled platform.The five bedrooms are fully carpeted.Downstairs has a large pantry, a 2-car garage with one automated door and storage for wood.All windows and doors are double insulated.New heating and cooling units, air ducts, and gutter covers as of 2019.Above the home, a liner pool has adjustable fencing and a new pump.There are two complete and insulated shops. Wood shop has a bathroom, wood stove, and hoist.Metal shop has a loft and two roll-up doors, one for an RV.Irrigation system is around the home and to a larger garden area below.Sixteen special roses line the unique custom landscaped embedded rock-formed driveway to welcome you to this beauty!
Address
Open on Google Maps-
Address: 3701 Circle J Lane
-
City: Oroville
-
State/county: CA
-
Zip/Postal Code: 95965
-
Country: US
Details
Updated on June 27, 2026 at 6:03 pm-
Property ID SN19282804
-
Price $659,000
-
Land Area 7.01 Acres
-
Bedrooms 5
-
Bathrooms 3
-
Garages 2.0
-
Year Built 1979
-
Property Type Single Family Residence, Residential
-
Property Status Closed
Additional details
-
Listing Terms Submit
-
Roof Composition
-
Utilities Electricity Connected, Water Connected
-
Sewer Septic Tank
-
Cooling Central Air, Whole House Fan
-
Heating Central, Wood
-
Flooring Carpet, Laminate
-
County Butte
-
Property Type Residential
-
Pool Fenced, Private
-
Parking Door-Multi, Direct Access, Driveway, Garage, Gravel, RV Garage
-
Community Features Foothills, Rural
-
Waterfront Creek
-
Architectural Style Ranch
Mortgage Calculator
-
Down Payment
-
Loan Amount
-
Monthly Mortgage Payment
-
Property Tax
-
Home Insurance
-
PMI
-
Monthly HOA Fees