Overview
- Single Family Residence, Residential
- 5
- 4
- 3.0
- 2003
Description
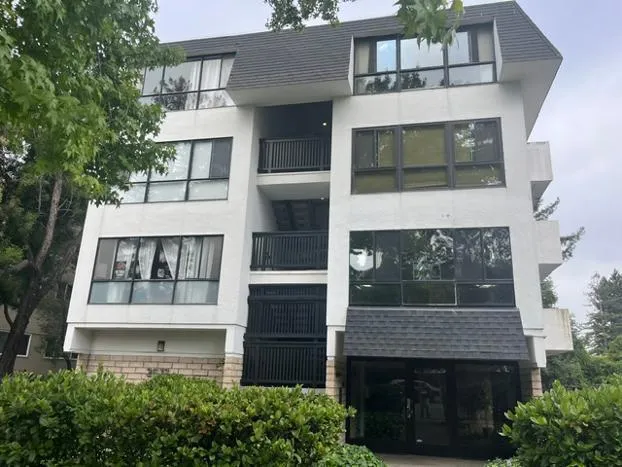
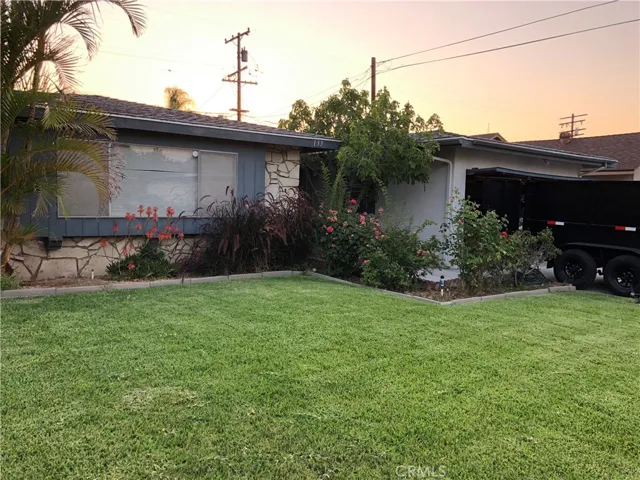
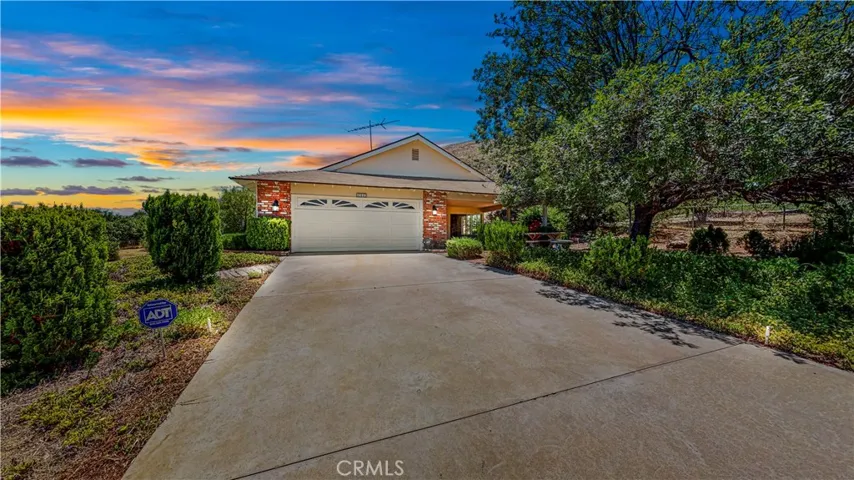
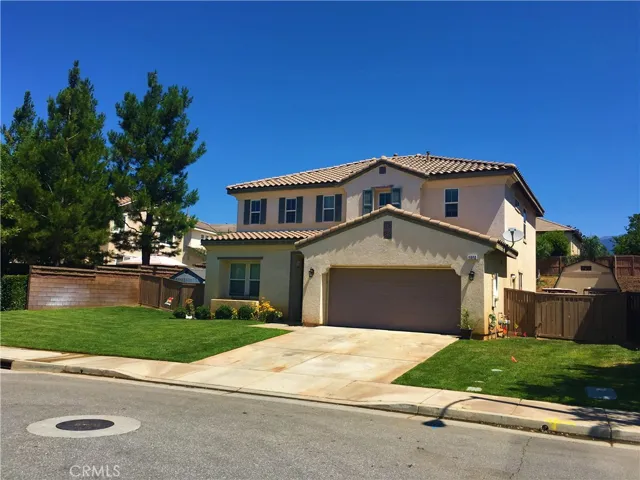
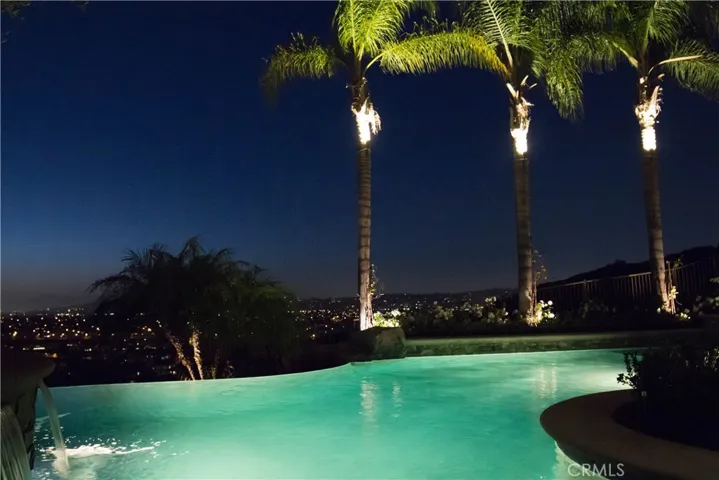
We Are Proud To Present This Stunning Home Located In Hawks Pointe And Situated In Award Winning Sunset Lane School District. Featuring 5 Bedroom 4 Bathroom 3, 466 Sq Ft Home With New Carpet And New Interior And Exterior Paint. Inviting Entry Into Formal Living Room With Walkout To Courtyard. Open Concept Floor Plan With A Chef’s Dream Kitchen Featuring Large Island With Gas Burners, Double Ovens, Granite Countertops And Stainless Steel Appliances. Bright Dining Room With Built In Cabinets And Tiled Flooring. Family Room Opens From The Gourmet Kitchen And Offers A Cozy Fireplace And Built In Entertainment Center. Interior Speakers Are Located Throughout The House In Family Room And Front Room. Serene Master Retreat Offering Walkout To Apprx 525 Sq Ft Sun Deck With Spectacular Views Of Long Beach, Downtown And Even Catalina. Spa Like Master Bathroom Features Jetted Tub, Spacious Shower And Double Vanities. Private Oasis In The Rear Yard Is An Entertainers Delight Featuring 2 Custom Patios, Infinity Edge PebbleTech Pool With Swim Up Bar, 3 Waterfalls And Large Jacuzzi. Cozy Fire Ring Is Perfect For A Quiet Evening. Exterior Also Features Custom Granite Entertainment Center With Sunk In BBQ, Refrigerator, Bose Surround Sound, Outdoor Lighting And Professional Outdoor Heaters. You Will Enjoy The Low Maintenance Landscaping To Include A Putting Green And Astroturf Grass. Custom Garage Is Designed With Custom Cabinets And Easy To Care For Epoxy Flooring. Be Prepared To Be Impressed!
Address
Open on Google Maps-
Address: 2855 Muir Trail Drive
-
City: Fullerton
-
State/county: CA
-
Zip/Postal Code: 92833
-
Country: US
Details
Updated on June 27, 2026 at 1:19 pm-
Property ID IV19272812
-
Price $1,589,000
-
Land Area 0.2239 Acres
-
Bedrooms 5
-
Bathrooms 4
-
Garages 3.0
-
Year Built 2003
-
Property Type Single Family Residence, Residential
-
Property Status Closed
Additional details
-
Listing Terms Cash, Cash to New Loan, Conventional
-
Association Fee 240.0
-
Roof Flat Tile
-
Utilities Cable Connected, Sewer Connected
-
Sewer Sewer Tap Paid
-
Cooling Central Air, Dual
-
Heating Central
-
Flooring Carpet, Tile
-
County Orange
-
Property Type Residential
-
Pool Heated, Infinity, In Ground, Pebble, Private, Waterfall
-
Parking Door-Single, Driveway, Garage, Garage Door Opener
-
High School Sunny Hills
-
Community Features Street Lights, Sidewalks, Gated
-
Architectural Style Traditional
Mortgage Calculator
-
Down Payment
-
Loan Amount
-
Monthly Mortgage Payment
-
Property Tax
-
Home Insurance
-
PMI
-
Monthly HOA Fees