1042 S Rossano Way 5, Anaheim Hills, California 92808
- $485,000
- $485,000
Overview
- Condominium, Residential
- 3
- 2
- 2.0
- 1993
Description
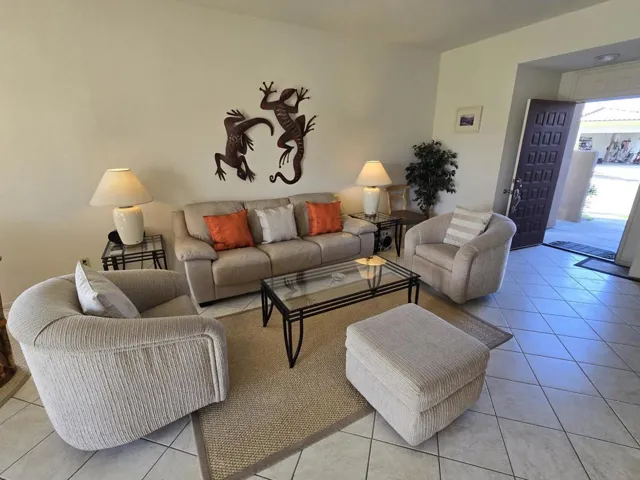
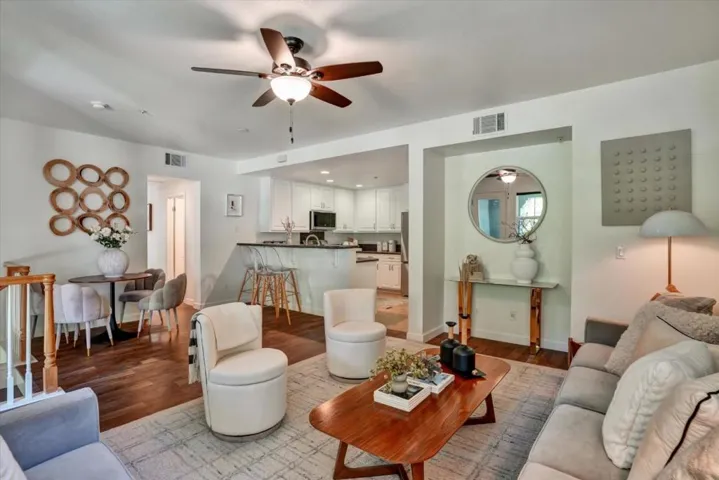
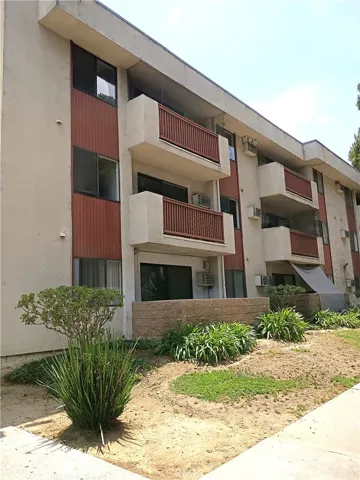
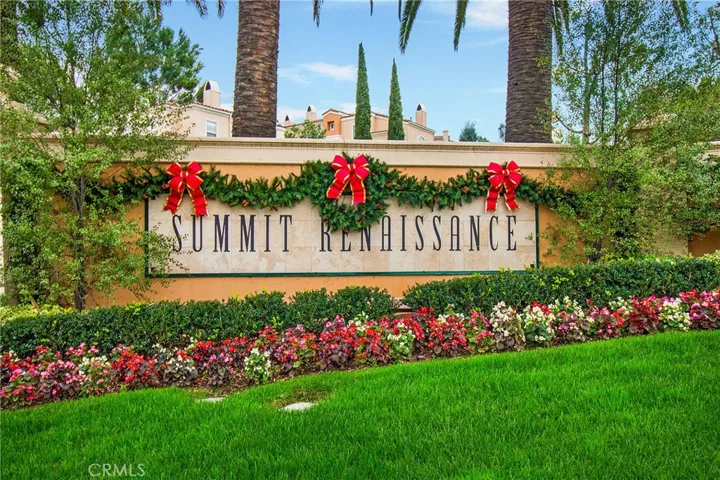
Charming light and bright open floor plan with bird’s eye view from almost every window! Located in the gated community of Summit Renaissance, this corner unit offers new laminate flooring, a spacious living room and dining area featuring high ceilings, a neutral palatte and artful fireplace with entertainment area. Relax on the balcony just off the living room. The kitchen is open to the living room and has a convenient breakfast bar and lots of counter space. Enjoy the views offered from the window located above the kitchen sink. Laundry closet in hallway can house full-sized stackable washer and dryer. High ceilings and brand new carpeting in all bedrooms. Master bedroom has a double-door entry and en-suite bathroom with dual-sink vanity, glass enclosed oval shaped tub/shower and walk in closet with organizer. Second and Third bedrooms both have mirrored wardrobes. Full bathroom in hallway also has direct access to the third bedroom. Side-by-side full sized two car detached garage is a rare find in this complex! Resort style pool, spa and exercise room are just steps away. Shopping, dining and entertainment and freeway access are close by.
Address
Open on Google Maps-
Address: 1042 S Rossano Way
-
City: Anaheim Hills
-
State/county: CA
-
Zip/Postal Code: 92808
-
Country: US
Details
Updated on June 25, 2026 at 3:16 am-
Property ID OC19276026
-
Price $485,000
-
Bedrooms 3
-
Bathrooms 2
-
Garages 2.0
-
Year Built 1993
-
Property Type Condominium, Residential
-
Property Status Closed
Additional details
-
Listing Terms Cash, Cash to New Loan
-
Association Fee 294.0
-
Sewer Public Sewer
-
Cooling Central Air
-
Heating Forced Air
-
Flooring Carpet, Laminate
-
County Orange
-
Property Type Residential
-
Pool Association
-
Parking Garage, See Remarks, Side By Side
-
Elementary School Canyon Rim
-
Middle School El Rancho
-
High School Canyon
-
Community Features Sidewalks, Gated
Mortgage Calculator
-
Down Payment
-
Loan Amount
-
Monthly Mortgage Payment
-
Property Tax
-
Home Insurance
-
PMI
-
Monthly HOA Fees