Overview
- Single Family Residence, Residential
- 4
- 3
- 2.0
- 1979
Description
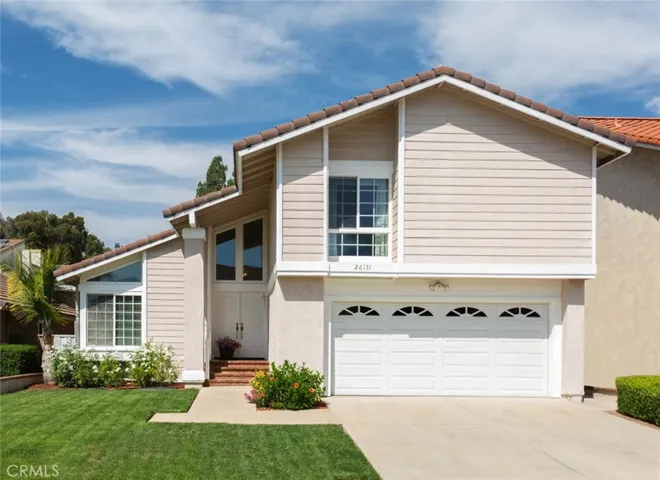
GREAT PRICE IMPROVEMENT! Now under $800, 000. This beautiful home in the Woodside tract in Lake Forest is situated in an idyllic setting on a large lot, featuring 4 beds & 2.5 baths along with all the space to meet your entertainment needs. Large, open entry & living room with built-ins and lots of light, steps into the formal dining room sharing high ceilings & a view to the backyard. Remodeled eat-in kitchen has high-end appliances including a SubZero Refrigerator, custom countertops & matching backsplash, roll-out pantries, modern pot drawers and corner carousel, and a wall-sized garden window overlooking the spacious backyard. The family room has a beautiful gas fireplace to gather around & large slider to the patio. Home is well maintained with plumbing repipe, energy-efficient windows, 6 panel interior doors, baseboards & a smart Nest Thermostat. Laundry room & half bath plus oversized 2 car garage with a ton of storage. Master suite has a cozy fireplace, huge walk-in closet, over-sized tub, double vanity, recessed lighting & a remodeled step-in shower with new rolling glass door, travertine floor and windows for light & air. Front bedroom has built-ins, beautiful window & large walk-in closet. BONUS – 1 year new AC, Furnace and Duct Work! Easy access to parks, shops, schools, freeways, toll road, sports park & great restaurants. This is a must see for your most discerning clients – it’s your client’s dream home.
Address
Open on Google Maps-
Address: 26131 Sally Drive
-
City: Lake Forest
-
State/county: CA
-
Zip/Postal Code: 92630
-
Country: US
Details
Updated on June 25, 2026 at 5:38 pm-
Property ID OC19184406
-
Price $799,900
-
Land Area 0.1309 Acres
-
Bedrooms 4
-
Bathrooms 3
-
Garages 2.0
-
Year Built 1979
-
Property Type Single Family Residence, Residential
-
Property Status Closed
Additional details
-
Listing Terms Cash, Conventional
-
Association Fee 53.0
-
Roof Spanish Tile
-
Utilities Cable Connected, Electricity Connected, Natural Gas Connected, Phone Connected, Sewer Connected, Underground Utilities, Water Connected
-
Sewer Public Sewer
-
Cooling Central Air, Gas
-
Heating Central, Forced Air, Fireplace(s), Natural Gas
-
Flooring Carpet, Stone, Tile, Wood
-
County Orange
-
Property Type Residential
-
Pool None
-
Parking Concrete, Door-Multi, Direct Access, Garage Faces Front, Garage, Garage Door Opener
-
Elementary School Glen Yermo
-
Middle School Serano
-
High School El Toro
-
Community Features Curbs, Gutter(s), Storm Drain(s), Street Lights, Sidewalks, Park
-
Architectural Style Contemporary
Features
- Cable Connected,Electricity Connected,Natural Gas Connected,Phone Connected,Sewer Connected,Underground Utilities,Water Connected
- Carpet, Stone, Tile, Wood
- Cash, Conventional
- Central Air,Gas
- Central,Forced Air,Fireplace(s),Natural Gas
- Contemporary
- Curbs,Gutter(s),Storm Drain(s),Street Lights,Sidewalks,Park
- El Toro
- Glen Yermo
- None
- Orange
- Public Sewer
- Residential
- Spanish Tile
Mortgage Calculator
-
Down Payment
-
Loan Amount
-
Monthly Mortgage Payment
-
Property Tax
-
Home Insurance
-
PMI
-
Monthly HOA Fees