401 Elizabeth Way, Fullerton, California 92833
- $599,000
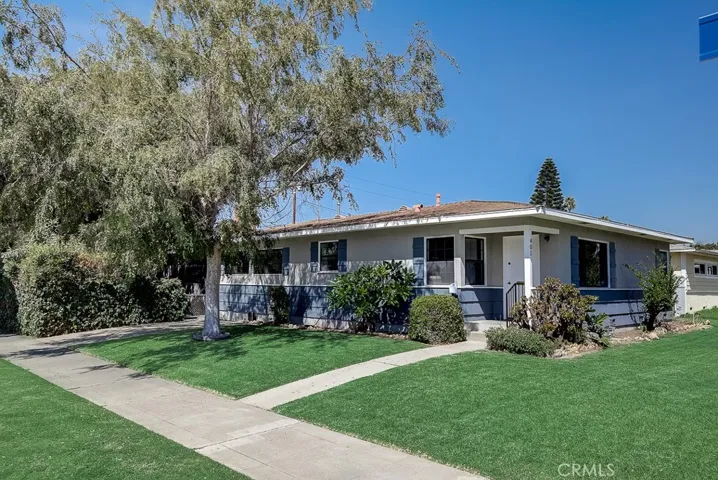
- $599,000
Overview
- Single Family Residence, Residential
- 3
- 2
- 2.0
- 1950
Description
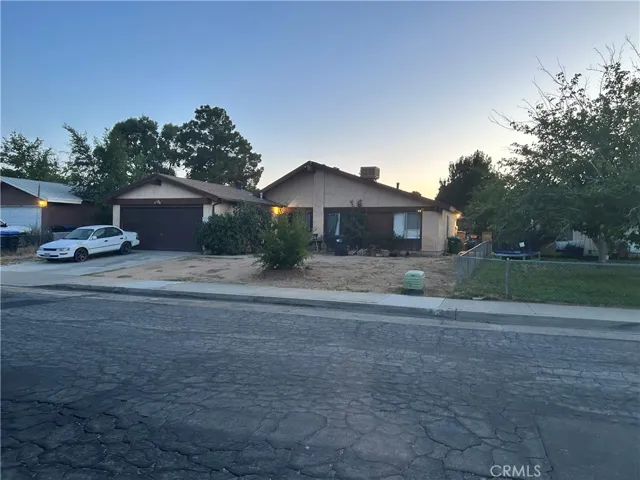
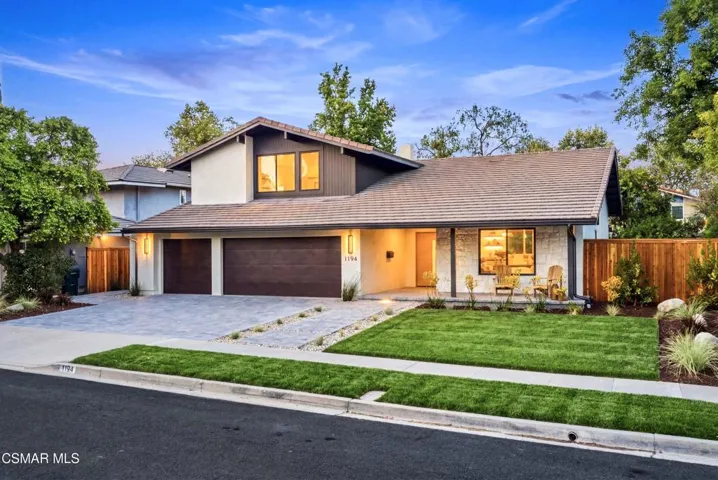
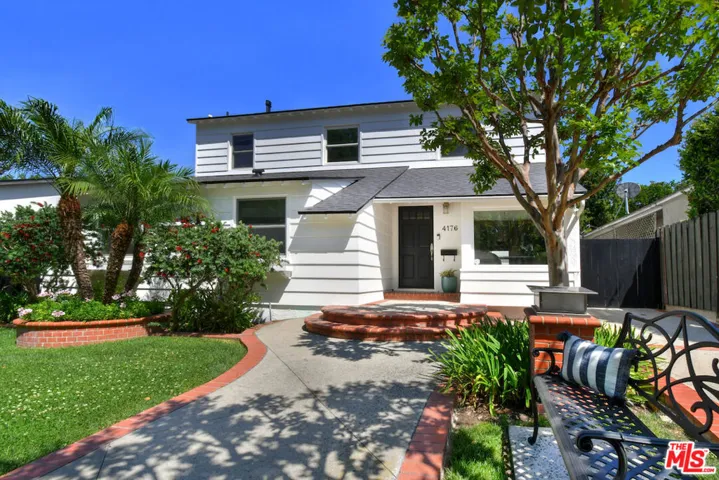
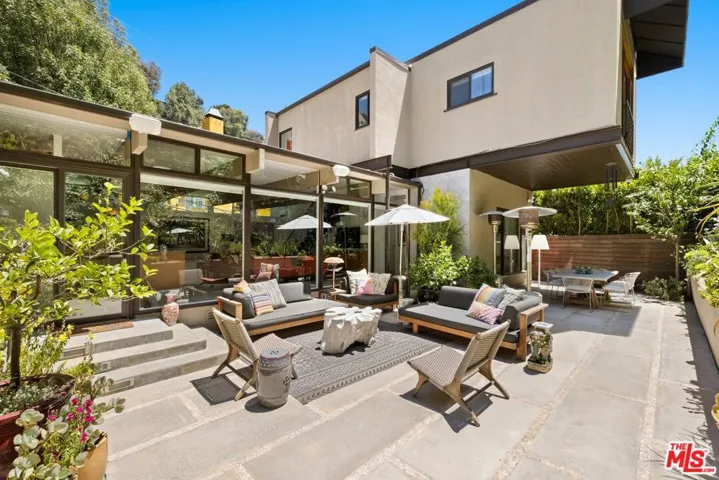
Adorable single level home on a tree lined street in the desirable city of Fullerton! Original wood floors, light-catching windows, and modern color tones compliment the bright and open floor plan. Enter into the spacious living room with high ceilings and beautiful wood flooring. Enjoy having breakfast in the breakfast nook area which is adjacent to the living room. The kitchen which is bright opens to the family room with wood panels, a beamed ceiling, and a cozy brick fireplace. Down the hallway, you will find the cute master bedroom and the attached master bathroom. Gorgeous laminate flooring, lots of closet space and large bright catching windows make this master bedroom a perfect retreat. The master bathroom has a fresh white cabinet vanity and a walk-in shower adorned with white tiles. There are two additional spacious bedrooms with large closets that share an adjoining bathroom with tile flooring and a bathtub. Serene and lush backyard with many trees is the perfect place to relax and enjoy a great book. Close to shopping and dining and many community amenities. Don’t let this gem get away!
Address
Open on Google Maps-
Address: 401 Elizabeth Way
-
City: Fullerton
-
State/county: CA
-
Zip/Postal Code: 92833
-
Area: ,other
-
Country: US
Details
Updated on June 27, 2026 at 5:40 am-
Property ID OC19222293
-
Price $599,000
-
Land Area 0.1566 Acres
-
Bedrooms 3
-
Bathrooms 2
-
Garages 2.0
-
Year Built 1950
-
Property Type Single Family Residence, Residential
-
Property Status Closed
Additional details
-
Listing Terms Cash, Conventional, FHA, VA Loan
-
Roof Composition
-
Utilities Electricity Connected, Natural Gas Connected, Sewer Connected, Water Connected
-
Sewer Public Sewer
-
Cooling Central Air
-
Heating Central, Forced Air
-
Flooring Carpet, Wood
-
County Orange
-
Property Type Residential
-
Pool None
-
Parking Door-Multi, Garage, Garage Faces Rear
-
High School Sunny Hills
-
Community Features Curbs, Gutter(s), Park, Storm Drain(s), Street Lights, Sidewalks
Mortgage Calculator
-
Down Payment
-
Loan Amount
-
Monthly Mortgage Payment
-
Property Tax
-
Home Insurance
-
PMI
-
Monthly HOA Fees