7 Medici Aisle, Irvine, California 92606
- $725,000
- $749,900
- $725,000
- $749,900
Overview
- Townhouse, Residential
- 4
- 3
- 2.0
- 1998
Description
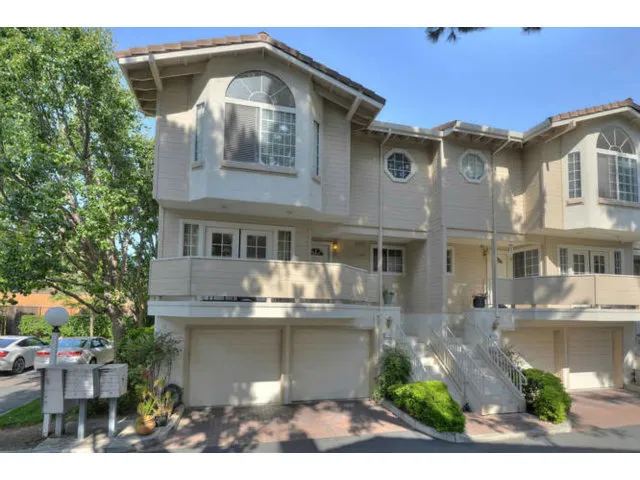
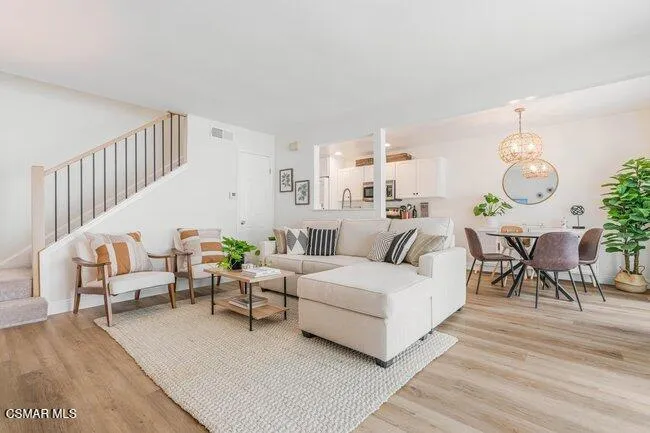
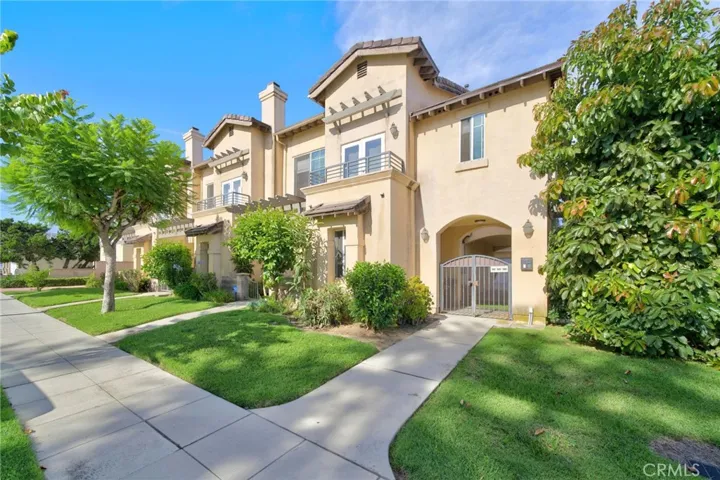
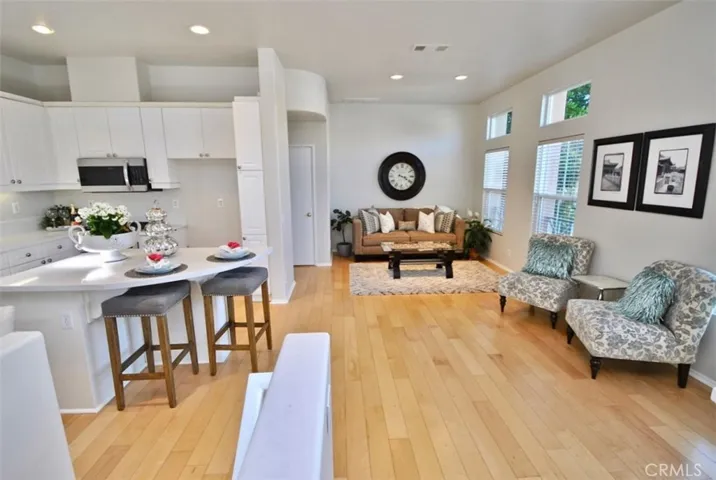
This dettached home has open Floor Plan, Upgraded Kitchen & Bathrooms, Laminate Wood Flooring, Pool view, Cathedral Vaulted Ceilings, Dual Pane Windows, Recessed Lighting, New Carpet, Fresh Paint Throughout & an Abundance of Natural Light. Entry Leads to Spacious Family Room with Cathedral Vaulted Ceiling, Entertainment Niche & Access to Backyard. Upgraded Chef’s Dream Kitchen with Quartz Counters, Island & Breakfast Bar, Euro White Cabinets, New Stainless-Steel Appliances, Plenty of Counter Space & Kitchen Desk. Kitchen Opens to Large Living & Dining Room with Pool Views & Fire Place. Spacious Master Bedroom with New Carpet, High Ceilings & Walk-in Closet. Master Bath with Separate His & Hers Granite Counter Vanities, Make-up Counter & Oversized Walk-in Tile Shower. Spacious Backyard with Patio & Artificial Grass is Perfect for Outdoor Entertaining. Attached 2-Car Garage with Plenty of Storage Space. Additional Features: High Ceilings in Bedrooms, Blinds on all Windows, Built-in Cabinets & Laundry Area inside. Sparkling association amenities include pools, spas, tennis courts, sport courts, tot lots, parks, and so much more! Close to Great Irvine Schools including UCI. Walking Distance from Fine Dining, Shopping, Entertainment, Recreation Destinations & nearby access to freeways. Don’t Miss Out On This Exceptional Home!
Address
Open on Google Maps-
Address: 7 Medici Aisle
-
City: Irvine
-
State/county: CA
-
Zip/Postal Code: 92606
-
Country: US
Details
Updated on June 28, 2026 at 3:20 am-
Property ID OC19196425
-
Price $725,000
-
Bedrooms 4
-
Bathrooms 3
-
Garages 2.0
-
Year Built 1998
-
Property Type Townhouse, Residential
-
Property Status Closed
Additional details
-
Listing Terms Submit
-
Association Fee 140.0
-
Roof Tile
-
Sewer Public Sewer
-
Cooling Central Air
-
Heating Central
-
Flooring Carpet, Tile, Wood
-
County Orange
-
Property Type Residential
-
Pool Association
-
Parking Door-Multi, Garage
-
Elementary School Culverdale/Westpark
-
Middle School South Lake
-
High School Woodbridge
-
Community Features Curbs, Gutter(s), Street Lights, Suburban, Sidewalks, Park
-
Architectural Style Patio Home
Mortgage Calculator
-
Down Payment
-
Loan Amount
-
Monthly Mortgage Payment
-
Property Tax
-
Home Insurance
-
PMI
-
Monthly HOA Fees