5652 E Vista Del Cerro, Anaheim Hills, California 92807
- $510,000
- $510,000
Overview
- Single Family Residence, Residential
- 2
- 2
- 2.0
- 1973
Description
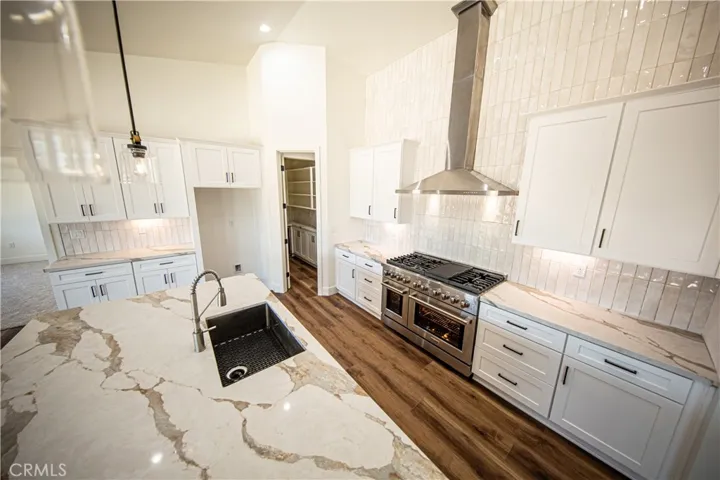
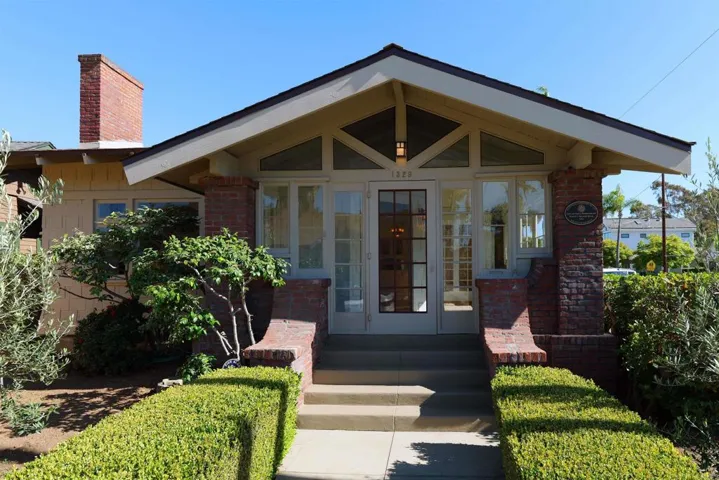
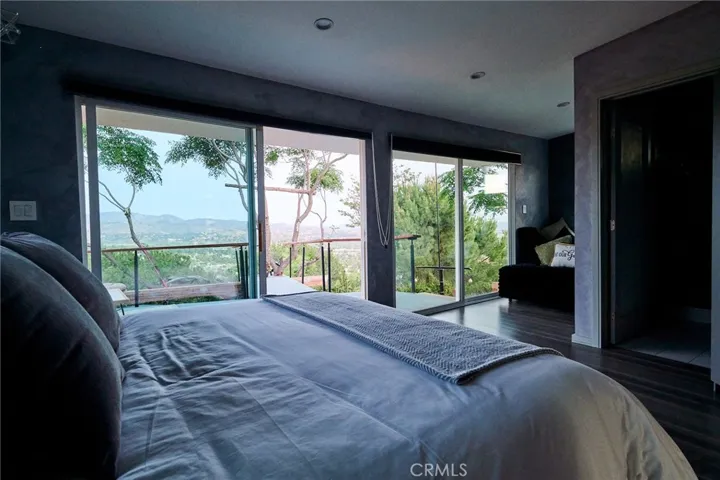
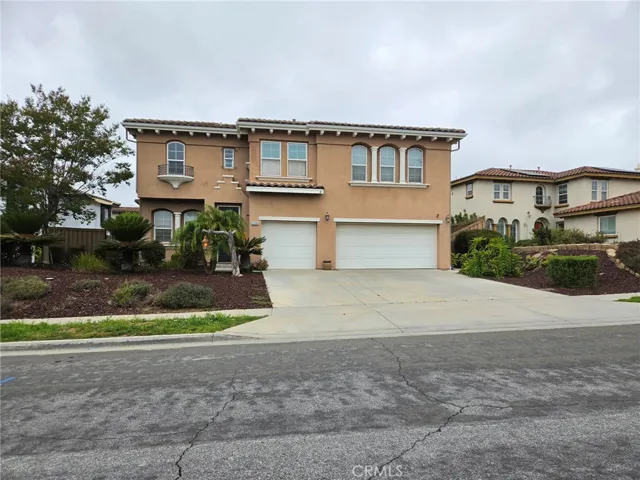
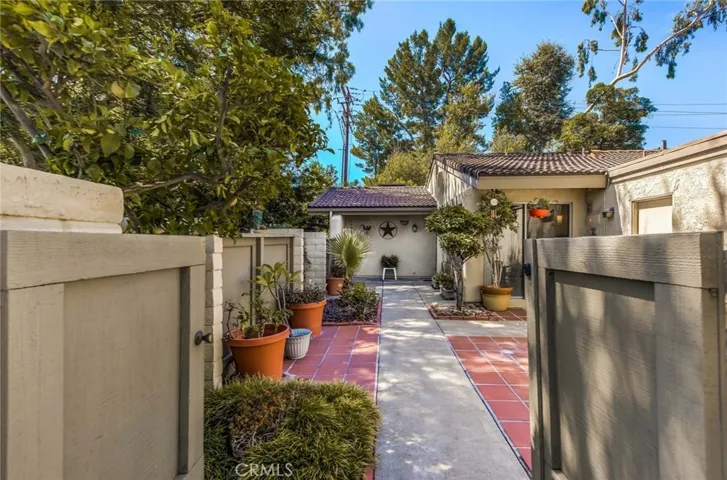
Superb Single Level Attached Home in the Rancho Yorba Community of Anaheim Hills! Surrounded by Lush Landscaping and a Large front Patio this Turn-Key End Unit home offers a Private and Peaceful setting. As you enter the home you will Love the Large and Airy Living Room that features a Floor to Ceiling Natural Stone Fireplace that is the Focal Point of the room along with Vaulted Ceilings and an Abundance of Windows allowing for Natural Light. The Beautiful Kitchen offers Modern Tile Countertops and Backsplash, Updated White Cabinets and Hardware, Newer Stainless Appliances, Pendant Lighting, Newer Tile Flooring, Dining Area and Bar Seating. The Master Bedroom is Very Spacious with Vaulted Ceilings and a Completely Remodeled Master Bath with Large Tile Shower, Granite Counters, Vanity for ample Storage and Wall Length Mirrored Closet. The Additional Bedroom boasts Mirrored Closet Doors, Updated Lighting and access to the Full Bathroom Remodeled with Large Vanity, Granite Counters, Lighting and Tile Flooring. The Oversized Patio is Perfect for Entertaining with Direct Access to the Kitchen from a Convenient Sliding Glass Door. A 2 Car Attached Garage with Direct Access and Built-in Storage Completes this Truly Delightful Home! The Rancho Yorba Community offers 2 Pools, 2 Spas, and a Clubhouse within a Beautiful Woodsy setting. Ideally Located Near Highly Rated Schools, Shopping, Restaurants, and Freeways this Charming Home is one you Don’t Want to Miss Out on!
Address
Open on Google Maps-
Address: 5652 E Vista Del Cerro
-
City: Anaheim Hills
-
State/county: CA
-
Zip/Postal Code: 92807
-
Country: US
Details
Updated on June 25, 2026 at 3:10 am-
Property ID PW19200651
-
Price $510,000
-
Land Area 0.0504 Acres
-
Bedrooms 2
-
Bathrooms 2
-
Garages 2.0
-
Year Built 1973
-
Property Type Single Family Residence, Residential
-
Property Status Closed
Additional details
-
Listing Terms Cash, Cash to New Loan, Conventional, FHA, Submit, VA Loan
-
Association Fee 330.0
-
Roof Spanish Tile
-
Utilities Electricity Connected, Natural Gas Connected, Sewer Connected, Water Connected
-
Sewer Sewer Tap Paid
-
Cooling Central Air
-
Heating Central, Forced Air, Fireplace(s)
-
Flooring Carpet, Laminate, Tile
-
County Orange
-
Property Type Residential
-
Pool Association
-
Parking Direct Access, Garage, Garage Door Opener, Guest, Storage
-
Elementary School Crescent
-
Middle School El Rancho Charter
-
High School Canyon
-
Community Features Street Lights
-
Architectural Style Traditional
Features
- Association
- Canyon
- Carpet, Laminate, Tile
- Cash,Cash to New Loan,Conventional,FHA,Submit,VA Loan
- Central Air
- Central,Forced Air,Fireplace(s)
- Crescent
- El Rancho Charter
- Electricity Connected,Natural Gas Connected,Sewer Connected,Water Connected
- Orange
- Residential
- Sewer Tap Paid
- Spanish Tile
- Street Lights
- Traditional
Mortgage Calculator
-
Down Payment
-
Loan Amount
-
Monthly Mortgage Payment
-
Property Tax
-
Home Insurance
-
PMI
-
Monthly HOA Fees