Overview
- Condominium, Residential
- 3
- 3
- 2.0
- 2016
Description
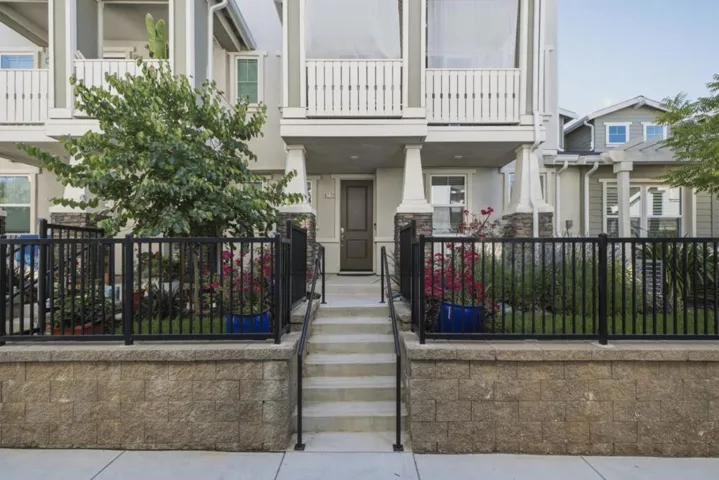
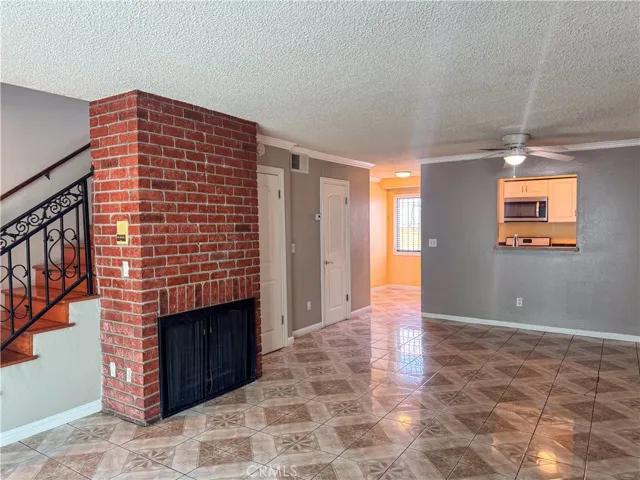
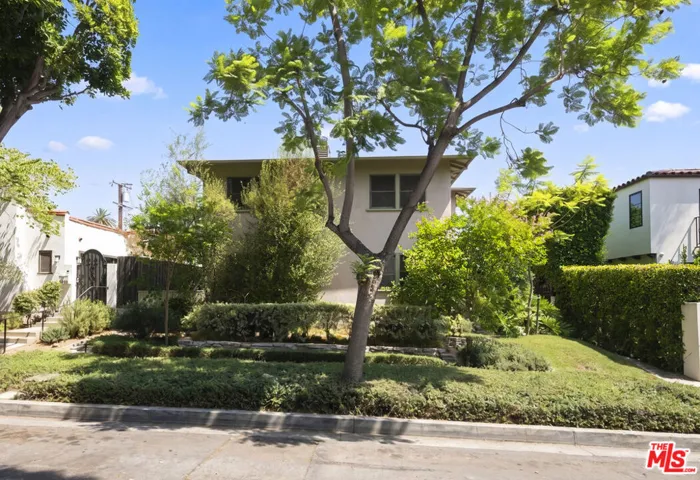
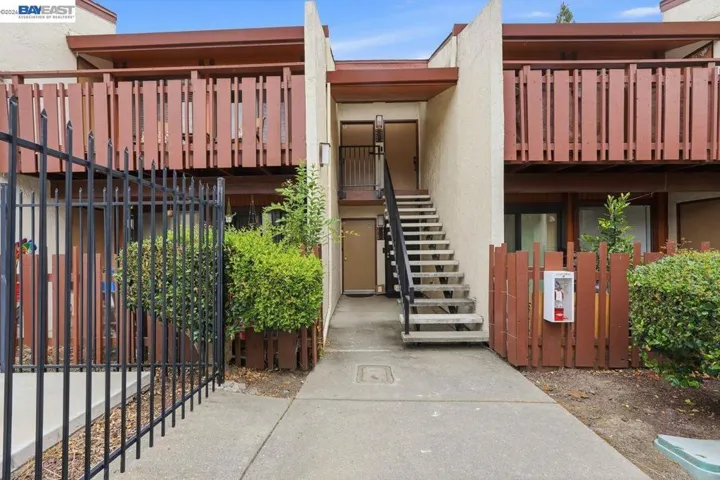
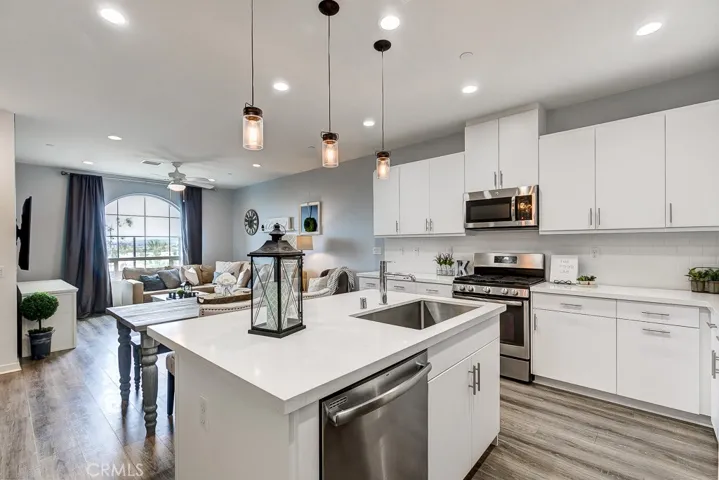
Fully Upgraded, Breathtaking Views, Fantastic Location!! Welcome to 76 Finch, the house that has it all! Featuring 3 Bedrooms and 2.5 Bathrooms this home impresses from the moment you walk up and take in the amazing sunset, hillside and city light views. The first floor is open bright and fully upgraded throughout starting with the Gorgeous upgraded Wood Plank Laminate flooring that runs throughout the entire house including the stairs and second floor. The Great Room is both comfortable and stylish featuring designer interior paint, ceiling fan, recessed lightning and breathtaking views that can be enjoyed from the comfort of your own living room. Enter into the Chef’s Kitchen and take in the multiple upgrades which include Upgraded Quartz Countertops, Subway Tile Backsplash, Custom Pendant Lighting, Stainless Steel Appliances and Upgraded Cabinets. The second floor includes the laundry room with upgraded tile flooring, Guest bathroom and all three bedrooms including the spacious Master Bedroom and Master Bathroom. The views only get better from the spacious Master Bedroom that includes designer interior paint, ceiling fan, custom window coverings and custom sound proof windows. Enter the master bath and enjoy the massive walk-in shower, dual vanities, upgraded tile flooring and massive walk-in closet. Enjoy Baker Ranch’s resort-style amenities which include 3 swimming pools, 8 parks, clubhouse, hiking and biking trails, sports courts and more. This one is special!
Address
Open on Google Maps-
Address: 76 Finch
-
City: Lake Forest
-
State/county: CA
-
Zip/Postal Code: 92630
-
Country: US
Details
Updated on June 25, 2026 at 10:57 am-
Property ID OC19142369
-
Price $679,000
-
Bedrooms 3
-
Bathrooms 3
-
Garages 2.0
-
Year Built 2016
-
Property Type Condominium, Residential
-
Property Status Closed
Additional details
-
Listing Terms Cash, Cash to New Loan, Conventional, FHA
-
Association Fee 336.0
-
Roof Tile
-
Utilities Electricity Connected, Sewer Connected, Water Connected
-
Sewer Public Sewer
-
Cooling Central Air
-
Heating Central
-
Flooring Laminate, Tile
-
County Orange
-
Property Type Residential
-
Pool Association
-
Parking Garage, Garage Door Opener
-
Elementary School Foothill Ranch
-
Middle School Serrano Intermediate
-
High School El Toro
-
Community Features Curbs, Street Lights, Sidewalks
-
Architectural Style Mediterranean
Features
- Association
- Cash,Cash to New Loan,Conventional,FHA
- Central
- Central Air
- Curbs,Street Lights,Sidewalks
- Dishwasher,Gas Oven,Gas Range,Microwave,Refrigerator
- El Toro
- Electricity Connected,Sewer Connected,Water Connected
- Foothill Ranch
- Garage,Garage Door Opener
- Laminate, Tile
- Mediterranean
- Orange
- Public Sewer
- Residential
- Serrano Intermediate
- Tile
Mortgage Calculator
-
Down Payment
-
Loan Amount
-
Monthly Mortgage Payment
-
Property Tax
-
Home Insurance
-
PMI
-
Monthly HOA Fees