Overview
- Single Family Residence, Residential
- 3
- 3
- 2.0
- 1990
Description
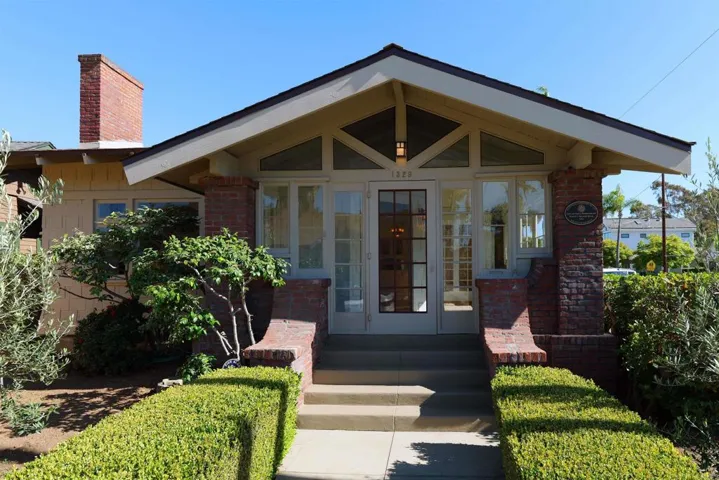
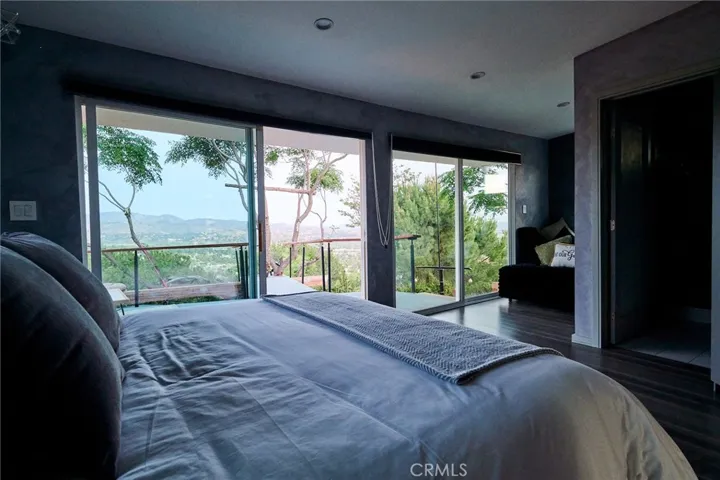
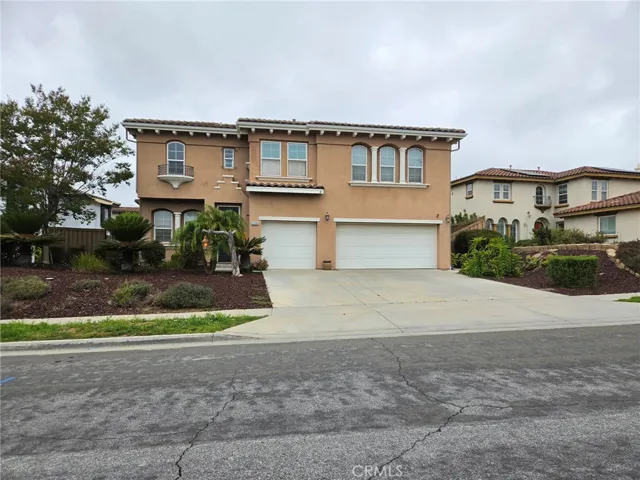
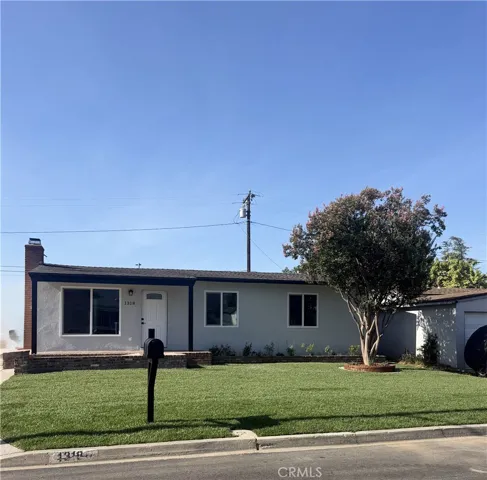
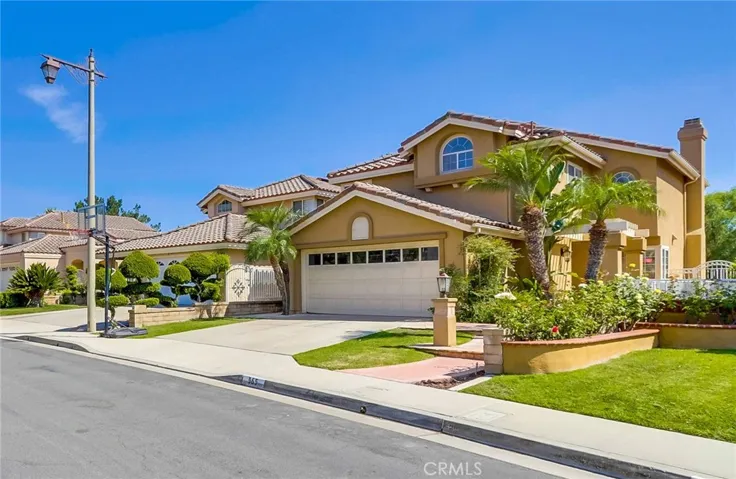
Wonderful family community that boasts pride of ownership! Looking for a beautiful home with an open floor plan, tasteful upgrades, and AWESOME VIEWS? This is the one! Enjoy inviting curb appeal with a manicured front lawn, lush landscape, stamped concrete and stone accent walkway with covered entryway to make for a Mediterranean look. Open layout, formal living room, and formal dining room under a dramatic two-story ceiling. Several high windows let in plenty of natural light. Ample wall space for artwork and mirrors. Enjoy gorgeous travertine tile flooring & baseboards on the main level. The dining room features a wall cut-out that opens to the family room and kitchen. You’ll love the upgraded granite counter top, breakfast bar, tray ceiling and stainless steel appliances. The guest bathroom has a granite vanity top. Spacious master suite under a vaulted ceiling with plantation shutters also offering dual closets with mirrored doors & an ensuite bathroom with dual sinks, a shower/tub combo and privacy toilet door. There are two more bedrooms upstairs that share a Jack-N-Jill bathroom. Have fun BBQs in the backyard with a sunny patio, healthy lawn, and wonderful views of the trees, canyon, hills and city lights. Upgraded copper plumbing. Awesome 2-car attached garage offers extensive upgrades including epoxy flooring, interior paint, custom cabinetry & shelving, and slat wallboard. Take a closer look at this exceptional home!
Address
Open on Google Maps-
Address: 565 S Hibiscus Way
-
City: Anaheim Hills
-
State/county: CA
-
Zip/Postal Code: 92808
-
Country: US
Details
Updated on June 25, 2026 at 3:10 am-
Property ID CV19189600
-
Price $750,000
-
Land Area 0.0969 Acres
-
Bedrooms 3
-
Bathrooms 3
-
Garages 2.0
-
Year Built 1990
-
Property Type Single Family Residence, Residential
-
Property Status Closed
Additional details
-
Listing Terms Submit
-
Association Fee 90.0
-
Roof Tile
-
Utilities Electricity Connected, Natural Gas Connected, Sewer Connected, Water Connected
-
Sewer Public Sewer
-
Cooling Central Air
-
Heating Central
-
Flooring Carpet, Stone, Tile
-
County Orange
-
Property Type Residential
-
Pool None
-
Parking Direct Access, Driveway, Garage Faces Front, Garage
-
High School Canyon
-
Community Features Street Lights, Suburban, Sidewalks, Park
-
Architectural Style Contemporary
Mortgage Calculator
-
Down Payment
-
Loan Amount
-
Monthly Mortgage Payment
-
Property Tax
-
Home Insurance
-
PMI
-
Monthly HOA Fees