Overview
- Single Family Residence, Residential
- 4
- 2
- 2.0
- 1958
Description
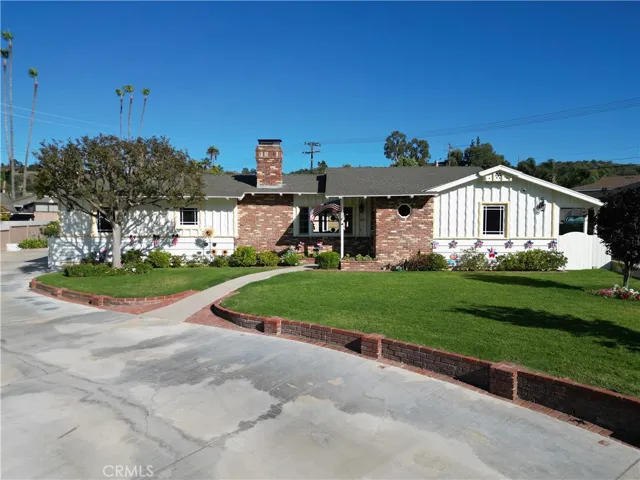
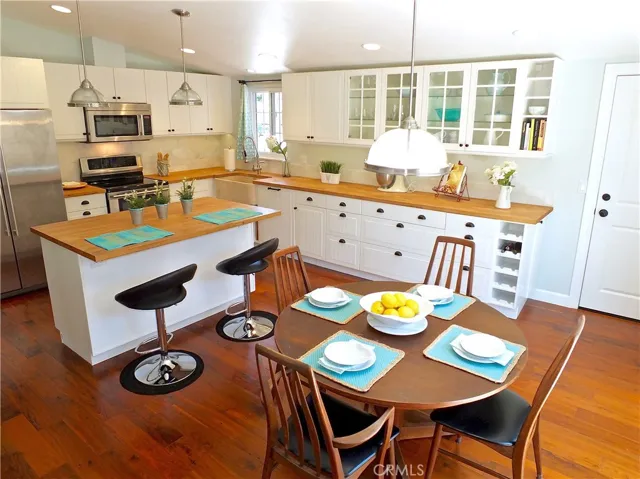
Beautiful Mesa Verde home total remodeled and upgraded. Entryway leads to kitchen and living room with open floor plan. This customized kitchen has beautiful farm sink, lots of cupboards with glass doors, all drawers below, and 5 burner Induction range cook top with convection oven. Kitchen has vaulted ceilings, recessed lights and direct access to garage. Great island with view of private side yard through sliding glass doors. Living room has fireplace with mantel, gas logs, travertine hearth and wired above for TV. Home has beautiful hardwood floors throughout, vaulted ceilings, and recessed lights with dimmers. Hallway has raised ceiling leading to spacious 4 bedrooms. Master bedroom has walk-in closet, solid wood door and expanded master bath! Master bath has extra-large marble tiled shower with glass surround and double sink vanity with marble countertop. This home seems like a new home: new baseboards & doors, all new electrical, new plumbing, insulated walls and attic, new ducting, furnace, A/C, tankless water heater and new water lines. Attached garage has cabinet storage, insulted & finished ceiling & walls, wash basin in laundry area. No expense spared. Much more to see with this beautiful remodeled home! Enjoy the outdoors on your covered patio or enjoy open side patio. Enjoy fresh lime and peaches in your own front yard. Must see, stop by to see this fabulous home!
Address
Open on Google Maps-
Address: 3133 Bermuda Drive
-
City: Costa Mesa
-
State/county: CA
-
Zip/Postal Code: 92626
-
Country: US
Details
Updated on June 27, 2026 at 10:24 pm-
Property ID NP19171812
-
Price $899,000
-
Land Area 0.1607 Acres
-
Bedrooms 4
-
Bathrooms 2
-
Garages 2.0
-
Year Built 1958
-
Property Type Single Family Residence, Residential
-
Property Status Closed
Additional details
-
Listing Terms Cash, Cash to New Loan, Conventional
-
Roof Composition
-
Utilities Cable Connected, Electricity Connected, Natural Gas Connected, Sewer Connected, Water Connected
-
Sewer Public Sewer
-
Cooling Central Air
-
Heating Central
-
Flooring Wood
-
County Orange
-
Property Type Residential
-
Pool None
-
Parking Circular Driveway, Concrete, Driveway, RV Potential
-
Elementary School California
-
Middle School Tewinkle
-
High School Estancia
-
Community Features Curbs, Gutter(s), Sidewalks
-
Architectural Style Ranch
Mortgage Calculator
-
Down Payment
-
Loan Amount
-
Monthly Mortgage Payment
-
Property Tax
-
Home Insurance
-
PMI
-
Monthly HOA Fees