2156 San Michel Drive E B, Costa Mesa, California 92627
- $618,000
- $618,000
Overview
- Single Family Residence, Residential
- 2
- 3
- 2.0
- 1983
Description
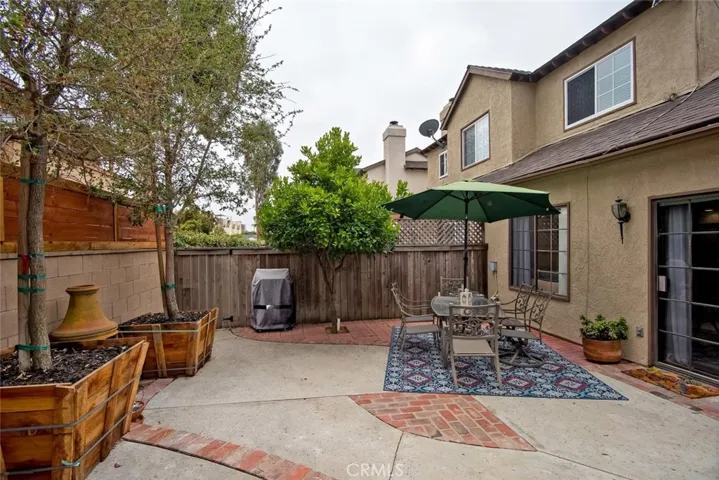
Just under three miles to the beach, beautifully renovated San Michel single family attached home boast smart design, a clean color palate, and a spacious floor plan with vaulted ceilings. The downstairs statement window welcomes heaps of natural light creating an airy open space. The remodeled kitchen features white cabinets, granite countertops, full tile backsplash, stainless steel appliances, and reverse osmosis water filtration. Beautiful tile wood floors stretch throughout the first floor. In the living room there is an updated stacked stone gas fireplace and if you take a peek behind the fireplace one will find a secret storage space or possible office nook. Walking through the sliding glass door, you will find one of the largest private patios in the complex with 3 large potted Southern Live Oaks creating a private and enjoyable space. Upstairs you will find two master suites with vaulted ceilings and each with their own beautifully remodeled bathrooms. The home also has an oversized 2 car garage with direct access to the kitchen, central AC, updated lighting fixtures, newer solid core interior doors, newer front door, opening skylight in the upstairs hall, and new carpet. Located in quiet gated community offering a pool, spa and BBQ area all with a low HOA.
Address
Open on Google Maps-
Address: 2156 San Michel E Drive
-
City: Costa Mesa
-
State/county: CA
-
Zip/Postal Code: 92627
-
Country: US
Details
Updated on June 25, 2026 at 10:57 am-
Property ID OC19142990
-
Price $618,000
-
Land Area 0.0373 Acres
-
Bedrooms 2
-
Bathrooms 3
-
Garages 2.0
-
Year Built 1983
-
Property Type Single Family Residence, Residential
-
Property Status Closed
Additional details
-
Listing Terms Cash, Cash to New Loan, Conventional, FHA, VA Loan
-
Association Fee 239.0
-
Roof Asphalt, Composition
-
Utilities Electricity Connected, Natural Gas Connected, Sewer Connected, Water Connected
-
Sewer Public Sewer
-
Cooling Central Air
-
Heating Central, Forced Air, Natural Gas
-
Flooring Carpet, Tile
-
County Orange
-
Property Type Residential
-
Pool Community, In Ground, Association
-
Parking Direct Access, Door-Single, Garage
-
Elementary School Wilson
-
Middle School Tewinkle
-
High School Estancia
-
Community Features Gutter(s), Sidewalks, Pool
-
Architectural Style Traditional
Features
- Asphalt, Composition
- Carpet, Tile
- Cash,Cash to New Loan,Conventional,FHA,VA Loan
- Central Air
- Central,Forced Air,Natural Gas
- Community,In Ground,Association
- Direct Access,Door-Single,Garage
- Electricity Connected,Natural Gas Connected,Sewer Connected,Water Connected
- Estancia
- Orange
- Public Sewer
- Residential
- Tewinkle
- Traditional
- Wilson
Mortgage Calculator
-
Down Payment
-
Loan Amount
-
Monthly Mortgage Payment
-
Property Tax
-
Home Insurance
-
PMI
-
Monthly HOA Fees