44245 Phelps Street, Temecula, California 92592
- $647,999
- $659,999
- $647,999
- $659,999
Overview
- Single Family Residence, Residential
- 4
- 4
- 2.0
- 2012
Description
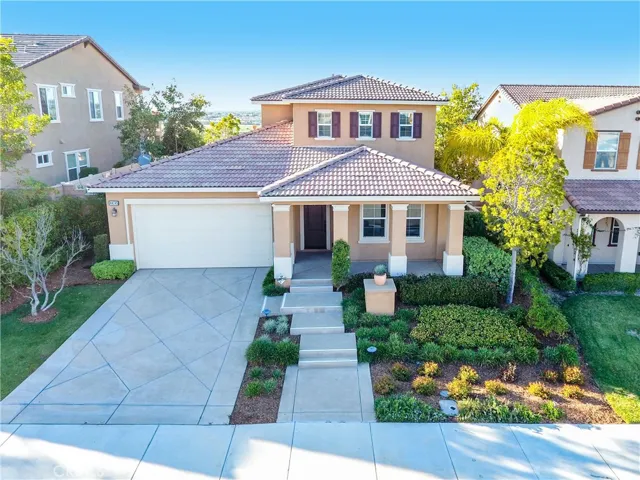
Views, Views, Views!. Watch the Hot Air Balloons from your balcony or deck!. This Home is a Former Model with tons of upgrades. Over 3000 sq feet of Luxury living space. Crown molding, recessed lighting, custom paint and window treatments throughout. Gourmet kitchen with oversize granite kitchen island, pendant lights, custom back splash, walk in pantry, custom kitchen cabinet hardware and 24″ tile floors. Open living room with cozy fireplace, fabulous built in entertainment center, surround sound, plantation shutters and dining area. First floor Master Bedroom has custom wainscoting, totally upgraded bath and shower, double master closets and sinks and a view! Downstairs is another guest suite with upgraded full bath, custom paint and window treatments. Over sized Bonus room upstairs has full hall bath, huge entertainment wall center, and room for a pool table.The Bonus room has a large deck to extend your party area with a view of the whole Temecula Valley. Professionally landscaped and hard scape both front and back. Back patio has stunning views, ceiling fans and small grassy area. Morgan Hill prestigious community clubhouse with many amenities, pool, spa, gym and sports court Conveniently located to wineries, golf, shopping and Pechanga Casino. This home is a showplace, move in ready!
Address
Open on Google Maps-
Address: 44245 Phelps Street
-
City: Temecula
-
State/county: CA
-
Zip/Postal Code: 92592
-
Country: US
Details
Updated on June 25, 2026 at 1:43 am-
Property ID OC17045943
-
Price $647,999
-
Land Area 0.13 Acres
-
Bedrooms 4
-
Bathrooms 4
-
Garages 2.0
-
Year Built 2012
-
Property Type Single Family Residence, Residential
-
Property Status Closed
Additional details
-
Listing Terms Cash to Existing Loan, Conventional
-
Association Fee 106.0
-
Sewer Public Sewer
-
Cooling Central Air
-
Heating Central
-
Flooring Carpet, Tile
-
County Riverside
-
Property Type Residential
-
Pool Community, Association
-
Parking Direct Access, Garage
-
Elementary School Tony Tobin
-
Middle School Vail Ranch
-
High School Great Oak
-
Community Features Curbs, Sidewalks, Park, Pool
Mortgage Calculator
-
Down Payment
-
Loan Amount
-
Monthly Mortgage Payment
-
Property Tax
-
Home Insurance
-
PMI
-
Monthly HOA Fees