3024 Glenwood Circle, Torrance, California 90505
- $1,199,000
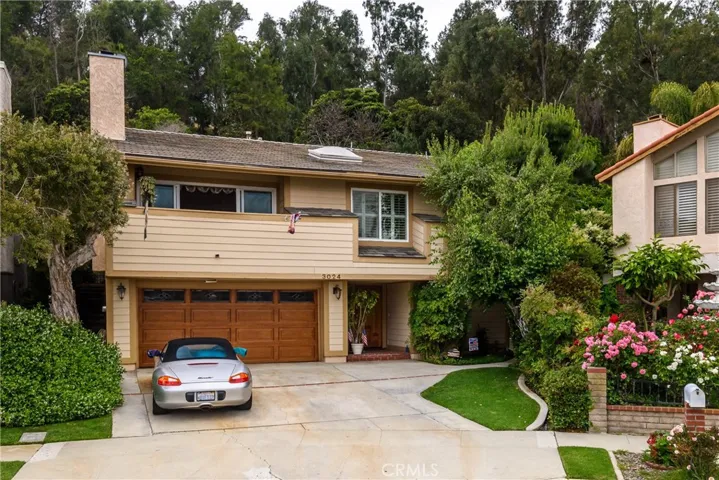
- $1,199,000
Overview
- Single Family Residence, Residential
- 4
- 3
- 2.0
- 1976
Description
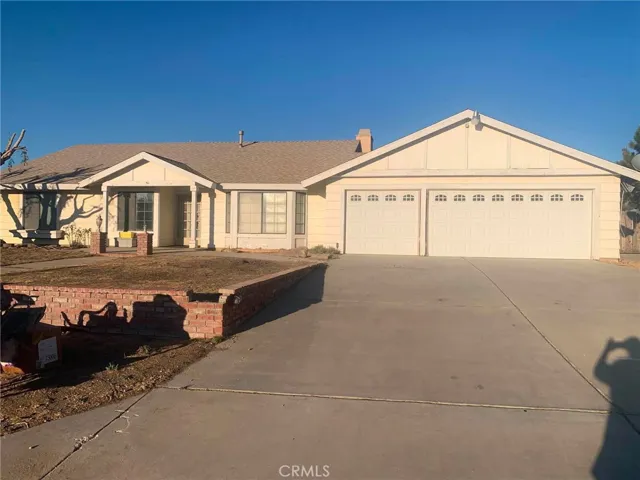
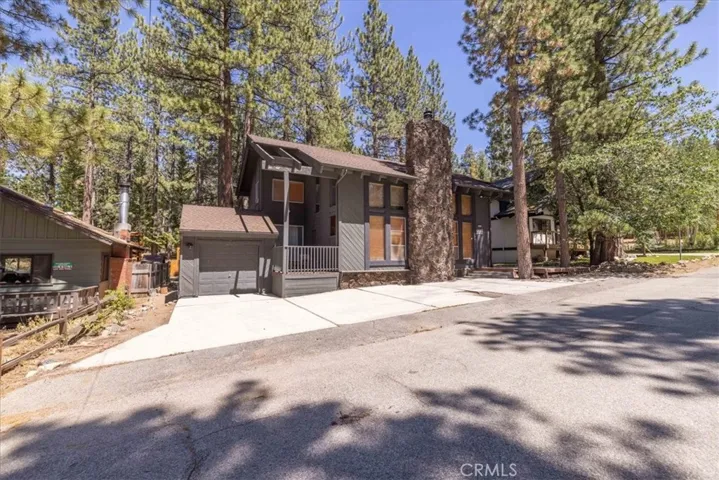
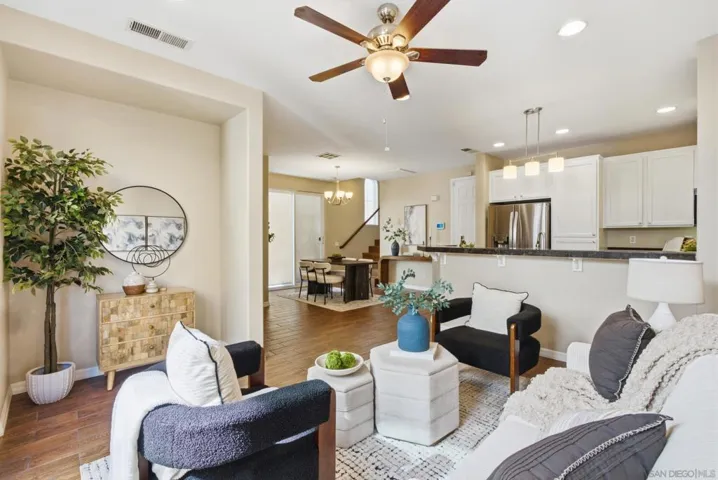
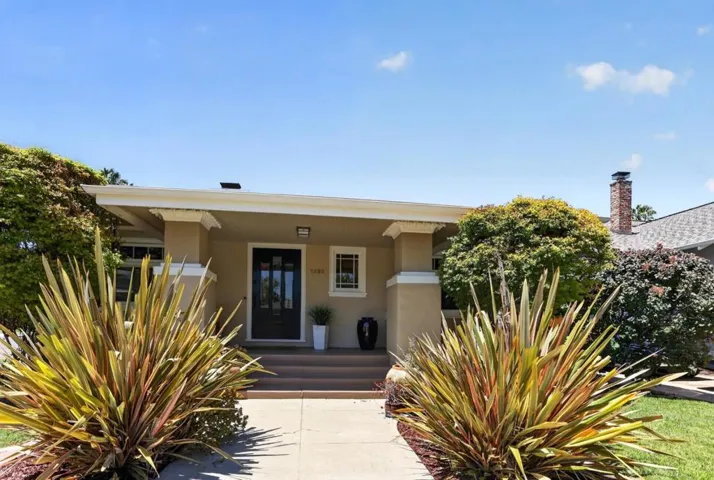
Tucked away on a Cul-De-Sac in Prestigious Country Hills. Wonderful open floor plan with a bedroom and full bathroom on the entry level that is perfect for guests or a private office. The main level of the home has a gorgeous formal living and dining room with high ceilings, wet bar and stately fireplace. Enjoy City Views that Include Downtown LA .The Remodeled Kitchen has a HUGE Granite Island, Stainless appliances and is open to the comfortable and inviting family room. This room features a floor to ceiling brick wood burning fireplace flanked by built-ins.The Sliding doors open to an amazing yard with a retractable awning, playhouse, a KILLER VIEW party deck and many fruit trees. The Private Master suite has a city view from the large window, skylight, High ceilings and a walk in closet. Master bath features a soothing soaking tub, dual vanity and separate shower area. Some home features include…Manufactured Wood flooring, Custom Plantation Shutters, Newer windows, A/C and updated bathrooms. Use the Pull down ladder for attic storage. Direct access to a 2 car garage. This Home Is so Beautiful…so Warm and Inviting…You would be Proud to call this House your Home.
Address
Open on Google Maps-
Address: 3024 Glenwood Circle
-
City: Torrance
-
State/county: CA
-
Zip/Postal Code: 90505
-
Country: US
Details
Updated on June 27, 2026 at 11:07 pm-
Property ID SB19105563
-
Price $1,199,000
-
Land Area 0.176 Acres
-
Bedrooms 4
-
Bathrooms 3
-
Garages 2.0
-
Year Built 1976
-
Property Type Single Family Residence, Residential
-
Property Status Closed
Additional details
-
Listing Terms Cash to New Loan
-
Utilities Electricity Connected, Natural Gas Connected, Sewer Connected, Water Connected
-
Sewer Public Sewer
-
Cooling Central Air
-
Heating Central, Forced Air
-
Flooring Carpet, Laminate
-
County Los Angeles
-
Property Type Residential
-
Pool None
-
Parking Direct Access, Driveway, Garage Faces Front, Garage, Garage Door Opener
-
Elementary School Walteria
-
Middle School Richardson
-
High School South High
-
Community Features Curbs, Suburban, Sidewalks, Park
-
Architectural Style Contemporary
Mortgage Calculator
-
Down Payment
-
Loan Amount
-
Monthly Mortgage Payment
-
Property Tax
-
Home Insurance
-
PMI
-
Monthly HOA Fees