Overview
- Single Family Residence, Residential
- 3
- 3
- 2.0
- 1981
Description
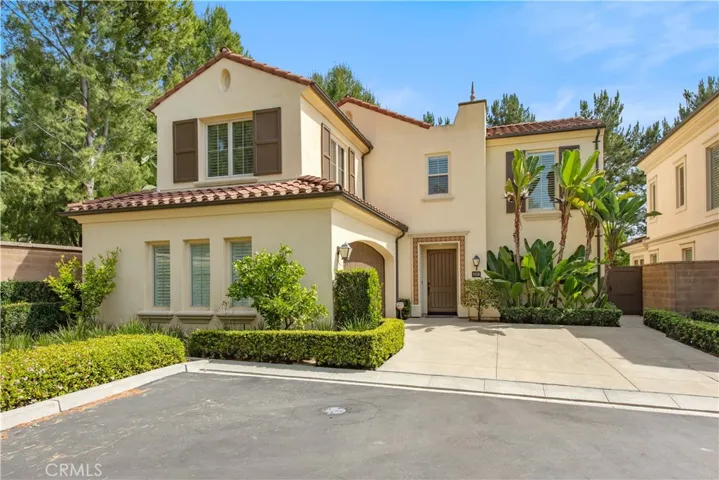
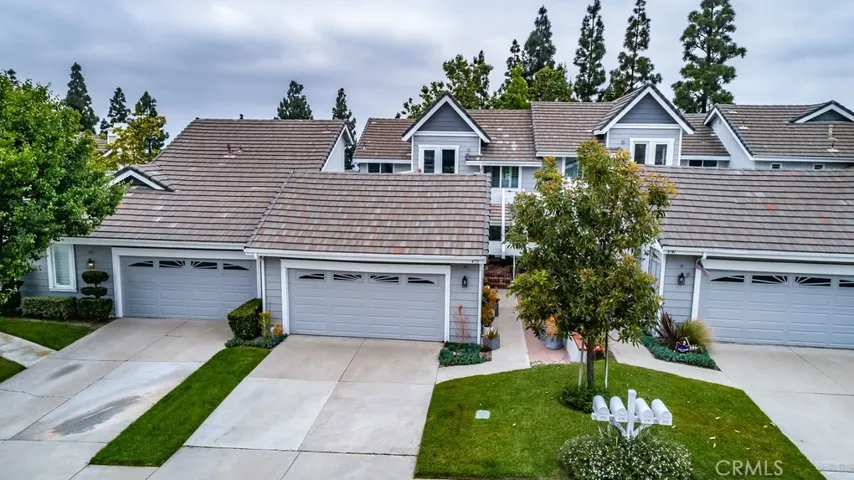
Beautiful turnkey home up in the hills of the Canyon Terrace community. This open floor plan features great living space which flows well together with elegant vinyl wood floors, recessed lighting, and custom baseboards and crown molding. The reconfigured kitchen features granite counters, custom cabinets, recessed lighting, double ovens, and walk-in pantry. The peaceful and private atrium off the kitchen nook brings in great natural lighting. Cozy family room with a welcoming fireplace. The grand dining area flows nicely into the living area. The private and roomy patio offers relaxing views of lush green trees and a peek-a-boo city lights view. The downstairs guest bathroom features marble counter and custom vanity. Continue upstairs to the sizable master bedroom with double door entryway, vaulted ceiling, recessed lighting, and walk-in closet. The master bathroom features dual sinks, quartz counters, custom vanity, and deep tub with shower. Other two additional spacious bedrooms share a Jack n Jill full bathroom with marble counters and custom vanity. From the upstairs hallway, you can walk up to the private balcony deck with nice relaxing views of the trees and neighborhood. Attached two car garage with direct access, epoxy floors, and pull-down storage space. Delightful community pool and spa with spectacular city lights and mountain views. Additional upgrades include a newer roof and windows. All within a short distance to top rated schools, restaurants, and shopping.
Address
Open on Google Maps-
Address: 4731 E Fairfield Street
-
City: Anaheim Hills
-
State/county: CA
-
Zip/Postal Code: 92807
-
Country: US
Details
Updated on June 27, 2026 at 4:05 am-
Property ID PW19107063
-
Price $619,000
-
Land Area 0.0606 Acres
-
Bedrooms 3
-
Bathrooms 3
-
Garages 2.0
-
Year Built 1981
-
Property Type Single Family Residence, Residential
-
Property Status Closed
Additional details
-
Listing Terms Cash, Cash to New Loan, Conventional, FHA, Freddie Mac, VA Loan
-
Association Fee 331.0
-
Roof Concrete, Tile
-
Utilities Cable Connected, Electricity Connected, Natural Gas Connected, Phone Connected, Sewer Connected, Water Connected
-
Sewer Public Sewer, Sewer Tap Paid
-
Cooling Central Air, Electric
-
Heating Central, Forced Air, Fireplace(s), Natural Gas
-
Flooring Carpet, Tile, Vinyl
-
County Orange
-
Property Type Residential
-
Pool Gunite, Heated, In Ground, Association
-
Parking Concrete, Direct Access, Door-Single, Driveway, Garage Faces Front, Garage, Guest
-
Elementary School Nohl Canyon
-
Middle School Cerro Villa
-
High School Villa Park
-
Community Features Curbs, Gutter(s), Street Lights, Sidewalks, Park
-
Architectural Style Traditional
Features
- Cable Connected,Electricity Connected,Natural Gas Connected,Phone Connected,Sewer Connected,Water Connected
- Carpet, Tile, Vinyl
- Central Air,Electric
- Central,Forced Air,Fireplace(s),Natural Gas
- Cerro Villa
- Concrete, Tile
- Curbs,Gutter(s),Street Lights,Sidewalks,Park
- Gunite,Heated,In Ground,Association
- Orange
- Public Sewer,Sewer Tap Paid
- Rain Gutters
- Residential
- Traditional
- Villa Park
Mortgage Calculator
-
Down Payment
-
Loan Amount
-
Monthly Mortgage Payment
-
Property Tax
-
Home Insurance
-
PMI
-
Monthly HOA Fees