Overview
- Single Family Residence, Residential
- 5
- 3
- 3.0
- 2013
Description
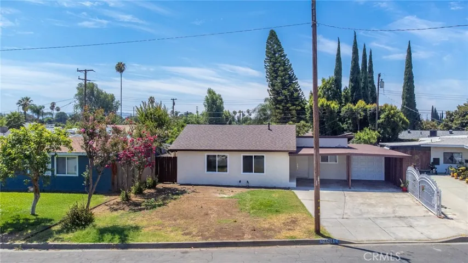
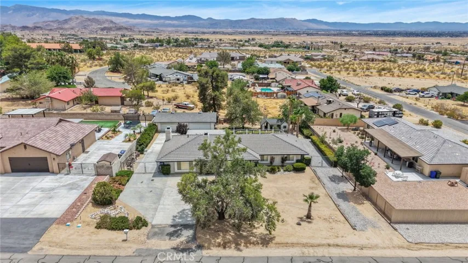
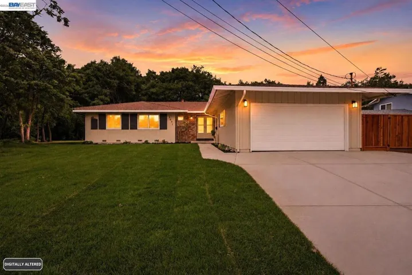
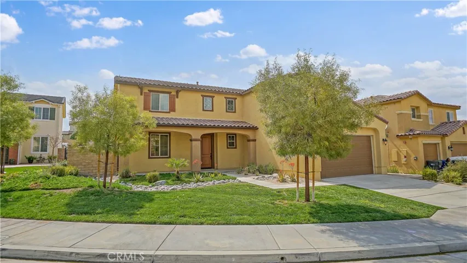
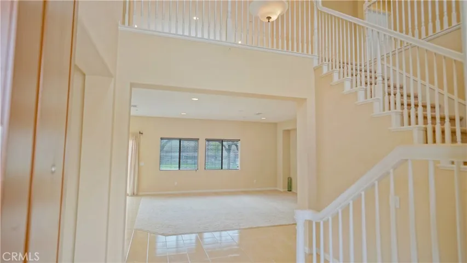
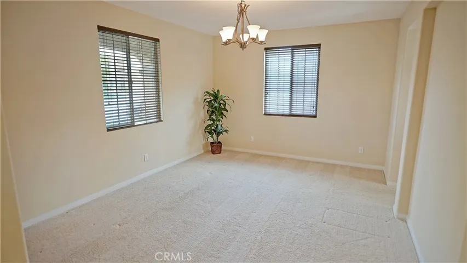
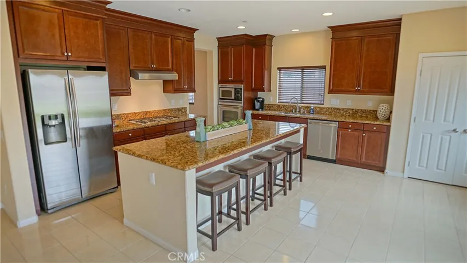
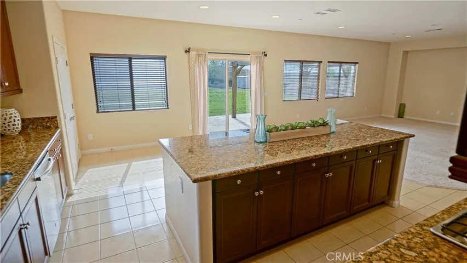
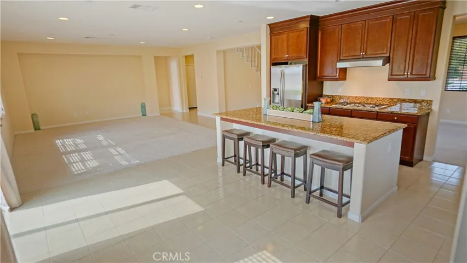
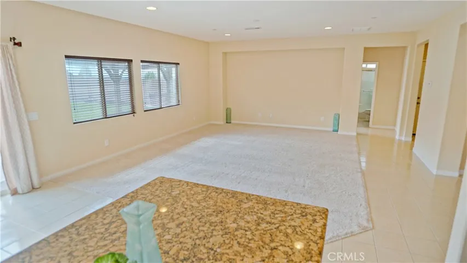
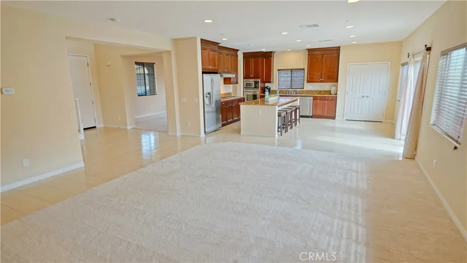
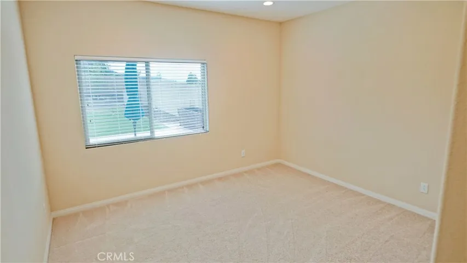
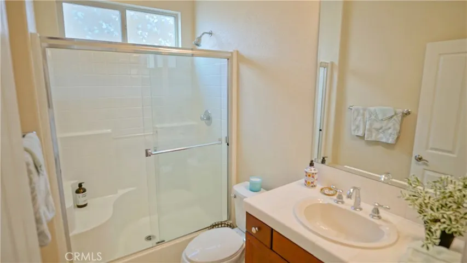
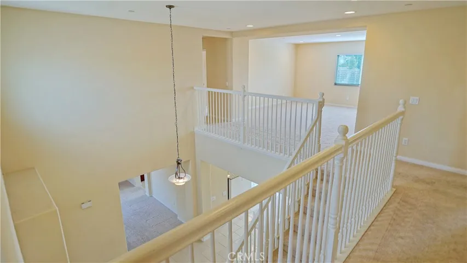
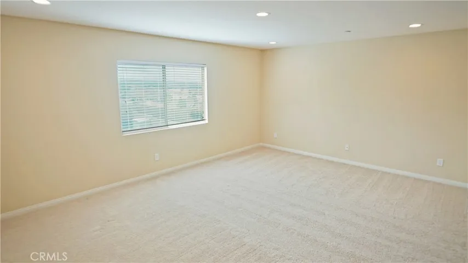
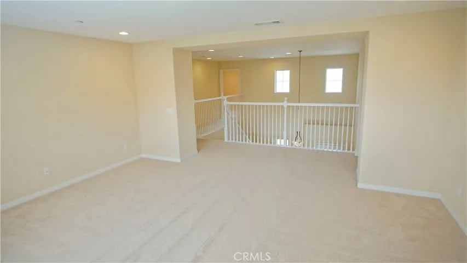
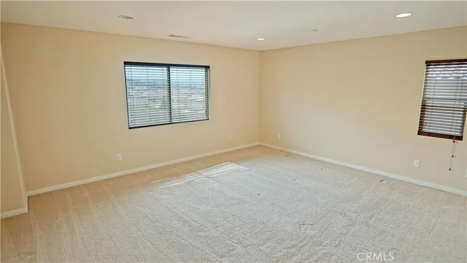
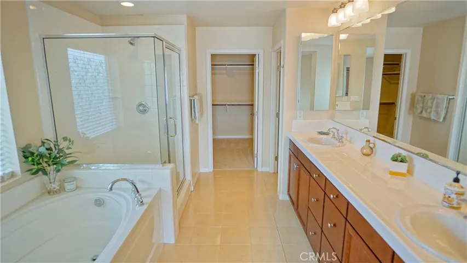
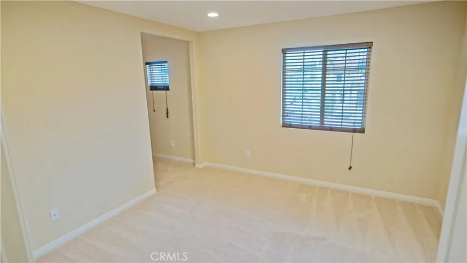
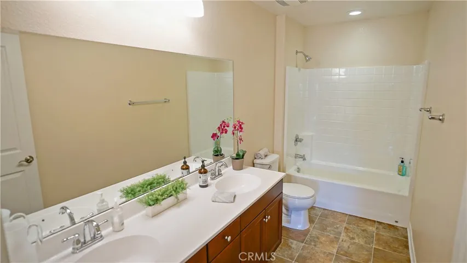
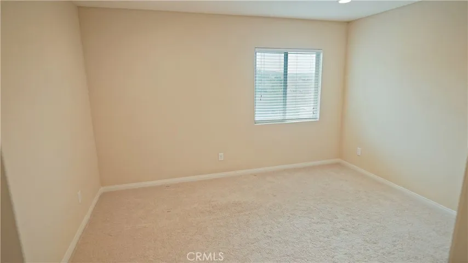
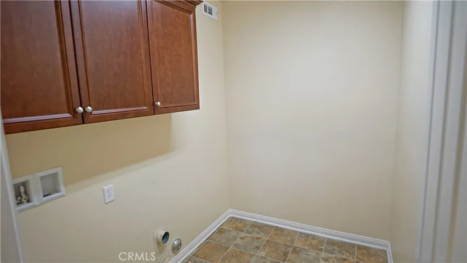
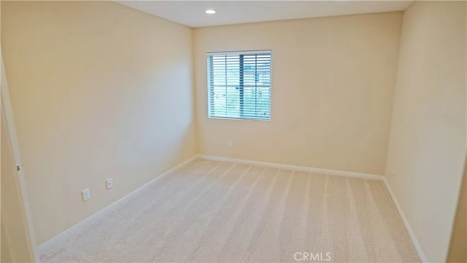
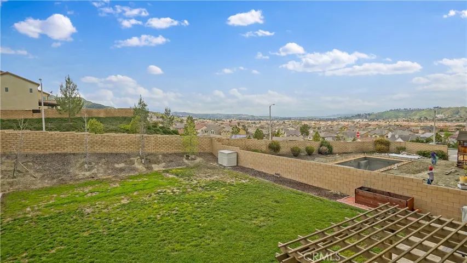
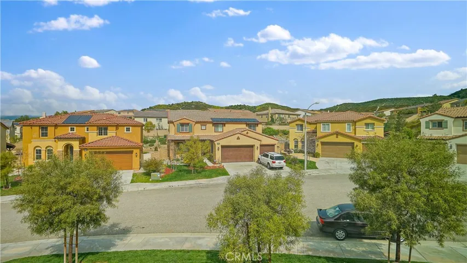
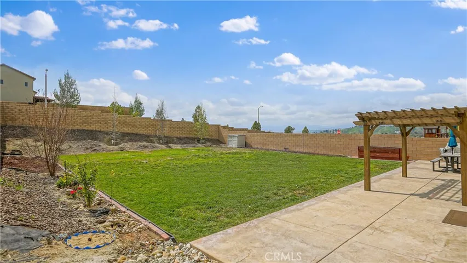
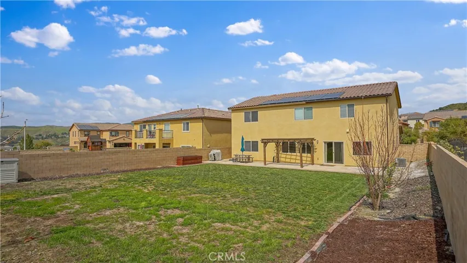
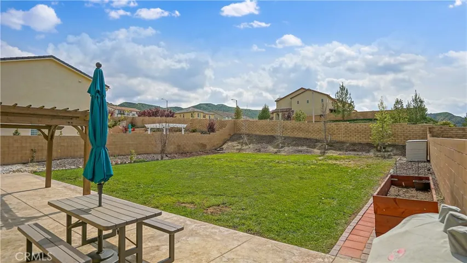
Absolutely, Immaculate “Crestview” Five Bedroom Home on a HUGE, Pool Sized, Cul-de-Sac Lot!! This home offers a covered front porch and a formal entry, a formal living room (can be used as a formal dining room!), a gourmet kitchen with an island that seats 4 at a “breakfast” counter, dark wood cabinetry, stainless appliances, including a refrigerator, a walk-in pantry, a dining area, all open to the “great room” or family room with an over sized media niche, a downstairs bedroom and full bath, a laundry room and direct access into the 3 car tandem garage. Upstairs are 4 more bedrooms and a loft; the master suite has its own bath, with a separate soaking tub and walk-in shower, dual sinks/vanities, and a walk-in closet, the other bedrooms share the third full bath. Upgrades throughout include seller OWNED solar (5K per seller), wood blinds, granite counters in the kitchen, some new paint, neutral decor, tile and carpet, matching cabinetry throughout, view of the neighborhood from upstairs bedroom windows, and more! The rear yard has approx. 50 feet of concrete slab patio area, a detached, slatted patio cover, lots of grassy area, plenty of room for a pool and spa, surrounded by slump stone walls, and no rear neighbors! This is a home for the discerning buyer!
Address
Open on Google Maps-
Address: 27117 Aspen Place
-
City: Canyon Country
-
State/county: CA
-
Zip/Postal Code: 91387
-
Country: US
Details
Updated on November 15, 2024 at 8:02 pm-
Property ID SR19077707
-
Price $750,000
-
Land Area 0.2183 Acres
-
Bedrooms 5
-
Bathrooms 3
-
Garages 3.0
-
Year Built 2013
-
Property Type Single Family Residence, Residential
-
Property Status Closed
Additional details
-
Listing Terms Cash to New Loan
-
Association Fee 80.0
-
Roof Tile
-
Utilities Sewer Connected
-
Sewer Public Sewer
-
Cooling Central Air, Zoned
-
Heating Central
-
Flooring Carpet, Tile
-
County Los Angeles
-
Property Type Residential
-
Pool In Ground, Association
-
Parking Direct Access, Driveway, Garage, Tandem
-
Community Features Curbs, Gutter(s), Street Lights
-
Architectural Style Traditional
Mortgage Calculator
-
Down Payment
-
Loan Amount
-
Monthly Mortgage Payment
-
Property Tax
-
Home Insurance
-
PMI
-
Monthly HOA Fees