24555 Tonia Avenue, Lake Forest, California 92630
- $879,800
- $898,000
- $879,800
- $898,000
Overview
- Single Family Residence, Residential
- 4
- 3
- 3.0
- 1978
Description
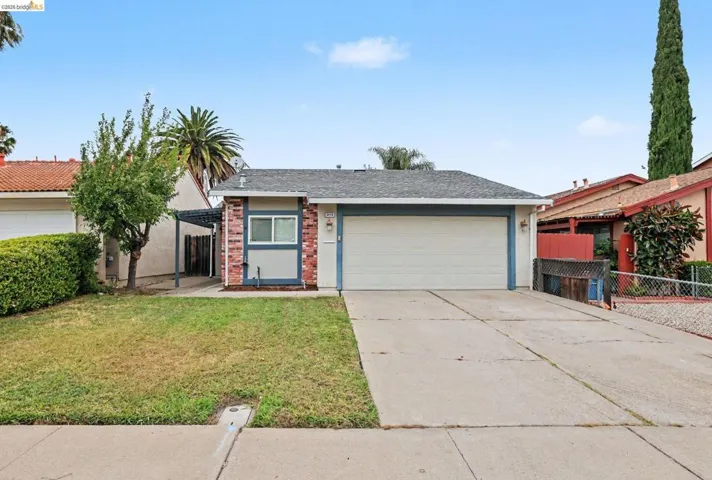
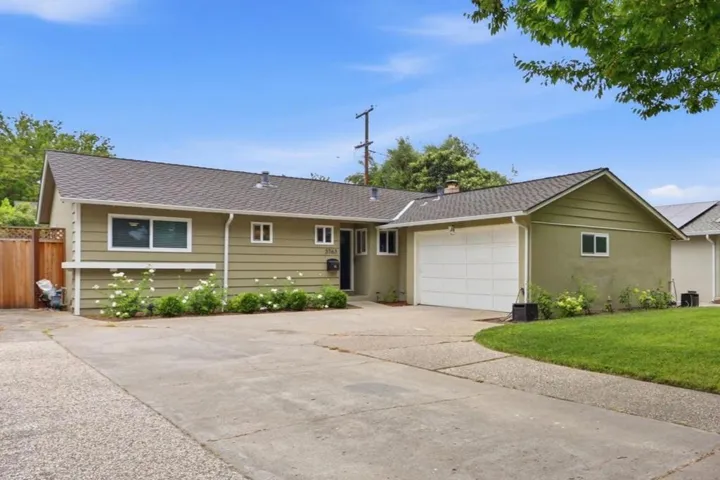
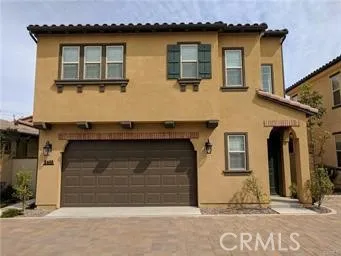
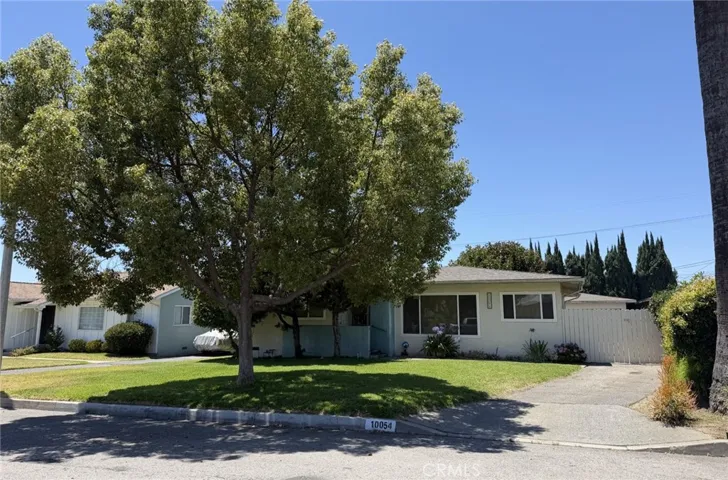
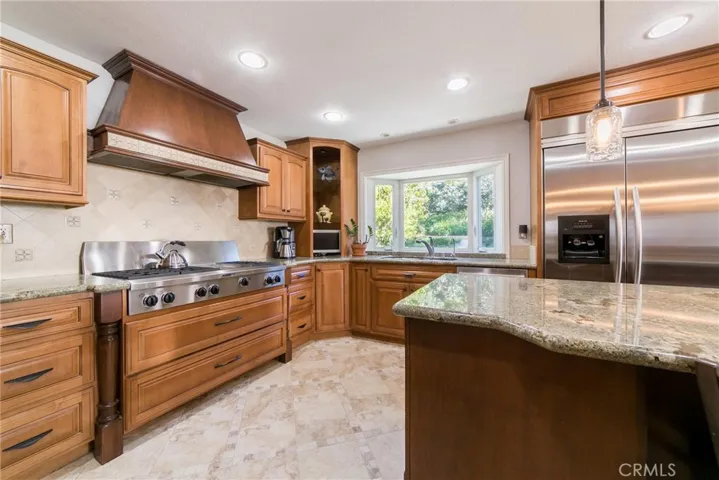
Highly upgraded 4 Br plus a Large Bonus room over a 3 car garage with a large private yard. Walk into this spacious open floor plan and you will see the quality of upgrades in the spacious kitchen and bathrooms. Open formal living room and dining room with beautiful stone flooring, high ceilings, custom shutters, amazing gourmet kitchen with granite counters, built in stainless steel Freezer/Refrigerator combo, center island with wine refrigerator, opens to family room with lots of built-in cabinetry and a fireplace. Downstairs bedroom or office plus an upgraded bathroom. This master suite is special with a custom walk-in closet with tons of storage! Upgraded Master Bath has dual sinks, extra cabinetry, large walk-in shower and separate tub. Secondary bedrooms are spacious and secondary bath also has double sinks. Nice size backyard with lots of privacy, trees and vegetation. Close to schools and the resort-like Sun and Sail Club with 4 pools, basketball court, volleyball, children’s play area, tennis courts, inside workout room with view of the lake, party room, locker room and more! Easy access to the 5/405 and toll roads, just a wonderful community.
Address
Open on Google Maps-
Address: 24555 Tonia Avenue
-
City: Lake Forest
-
State/county: CA
-
Zip/Postal Code: 92630
-
Country: US
Details
Updated on June 27, 2026 at 9:47 pm-
Property ID OC19021763
-
Price $879,800
-
Land Area 0.146 Acres
-
Bedrooms 4
-
Bathrooms 3
-
Garages 3.0
-
Year Built 1978
-
Property Type Single Family Residence, Residential
-
Property Status Closed
Additional details
-
Listing Terms Cash, Cash to New Loan, Conventional
-
Association Fee 73.0
-
Sewer Sewer Tap Paid
-
Cooling Central Air
-
Heating Central
-
County Orange
-
Property Type Residential
-
Pool Association
-
Parking Direct Access, Driveway, Garage
-
Elementary School Santiago
-
Middle School Serrano Intermediate
-
High School El Toro
-
Community Features Curbs, Storm Drain(s), Street Lights, Sidewalks
Mortgage Calculator
-
Down Payment
-
Loan Amount
-
Monthly Mortgage Payment
-
Property Tax
-
Home Insurance
-
PMI
-
Monthly HOA Fees