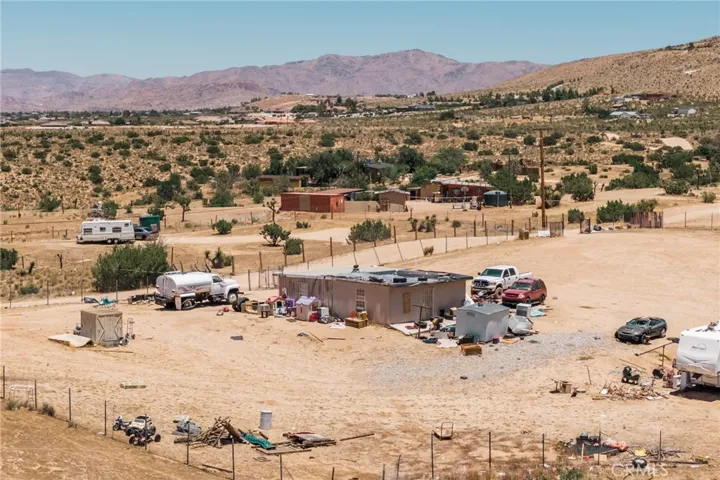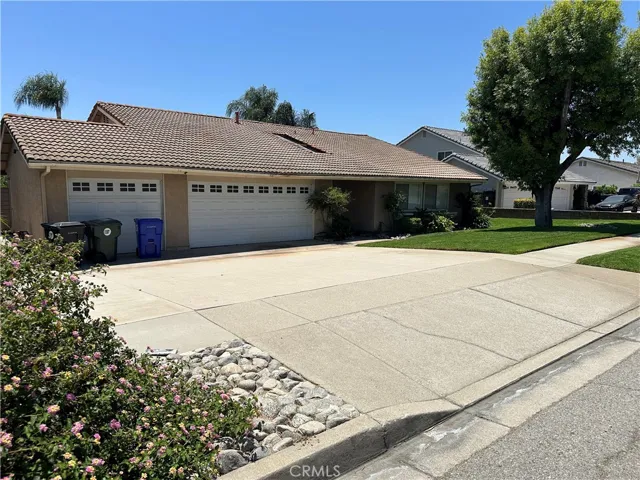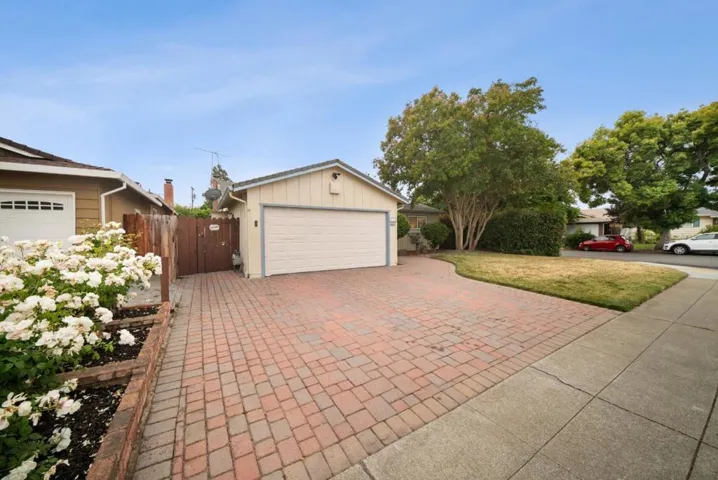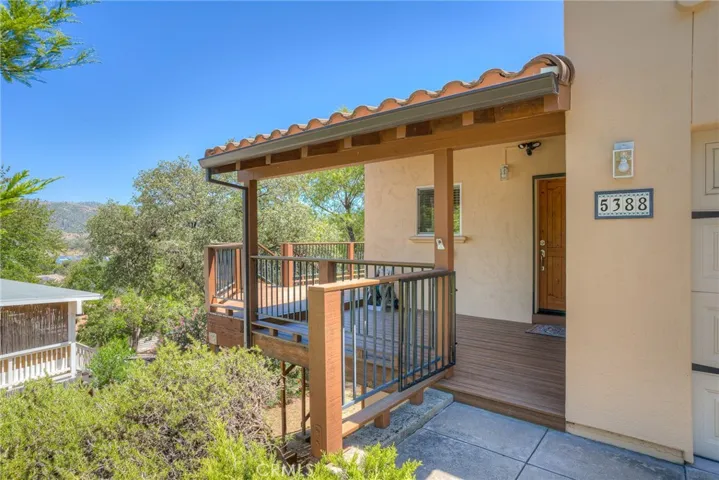
Overview
- Single Family Residence, Residential
- 4
- 3
- 2.0
- 2016
Description
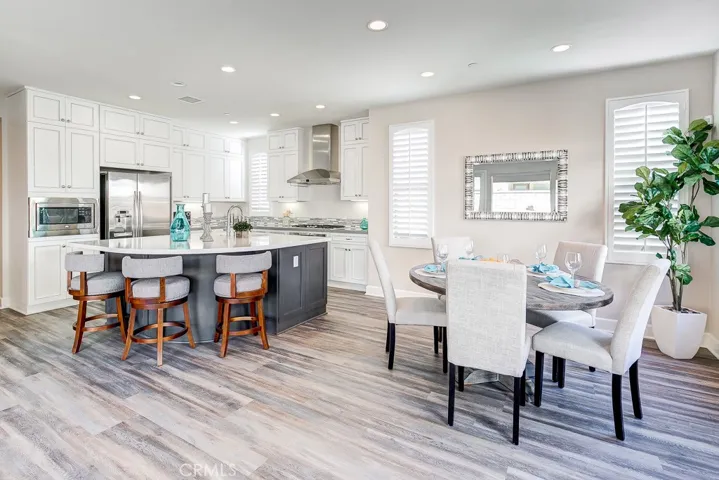
Gorgeous 4 bedroom, 3 bathroom home located in the resort-style community of Baker Ranch! Upgraded throughout, this home features the open floor plan you have been searching for. Beautiful wood look laminate flooring runs throughout the first floor living area and into the gourmet kitchen and great room. As you step into the kitchen you are greeted by the Massive Center Island, Upgraded White Cabinets with custom Pull Out Drawers, Stylish Designer Back Splash, Plantation Shutters and Premium Stainless Steel appliance package and high efficiency venting system. Just off the kitchen is the light and bright dining room and Great Room featuring custom remote controlled roller shades and upgraded ceiling recessed LED Lights w/ Adjustable Controls. The Great Room flows seamlessly to the private back yard where you will be thrilled with the low maintenance expansive backyard featuring a beautiful pavered patio, expansive artificial turf and drip system. Upstairs you will find the laundry room with sink and three additional bedrooms including the spacious Master Bedroom. The master bath features Dual Vanities, Upgraded Cabinates, Upgraded tiled Shower, separate Oval Spa Bath Tub, and upgraded tile flooring. Lets not forget the 2 car garage, Tankless Water Heater, Upgraded Cat 6 internet and Water Softner. Baker Ranch features resort quality amenities including 3 pools, numerous parks, clubhouse, tennis courts, sports courts, walking trails and more. Do not miss this one!
Address
Open on Google Maps-
Address: 347 Laurel
-
City: Lake Forest
-
State/county: CA
-
Zip/Postal Code: 92630
-
Country: US
Details
Updated on June 25, 2026 at 12:11 pm-
Property ID OC19012339
-
Price $925,000
-
Land Area 0.0762 Acres
-
Bedrooms 4
-
Bathrooms 3
-
Garages 2.0
-
Year Built 2016
-
Property Type Single Family Residence, Residential
-
Property Status Closed
Additional details
-
Listing Terms Cash, Cash to New Loan, Conventional
-
Association Fee 159.0
-
Roof Tile
-
Utilities Electricity Connected, Sewer Connected, Water Connected
-
Sewer Public Sewer
-
Cooling Central Air
-
Heating Central
-
Flooring Carpet, Laminate, Tile
-
County Orange
-
Property Type Residential
-
Pool Association
-
Parking Driveway, Garage Faces Front, Garage, Garage Door Opener
-
Elementary School Foothill Ranch
-
Middle School Serrano Intermediate
-
High School El Toro
-
Community Features Curbs, Street Lights, Sidewalks
-
Architectural Style Mediterranean, Patio Home
Features
- Association
- Carpet, Laminate, Tile
- Cash,Cash to New Loan,Conventional
- Central
- Central Air
- Curbs,Street Lights,Sidewalks
- Driveway,Garage Faces Front,Garage,Garage Door Opener
- El Toro
- Electricity Connected,Sewer Connected,Water Connected
- Foothill Ranch
- Lighting
- Mediterranean,Patio Home
- Orange
- Public Sewer
- Residential
- Serrano Intermediate
- Tile
Mortgage Calculator
-
Down Payment
-
Loan Amount
-
Monthly Mortgage Payment
-
Property Tax
-
Home Insurance
-
PMI
-
Monthly HOA Fees