Overview
- Single Family Residence, Residential
- 4
- 3
- 2.0
- 2010
Description
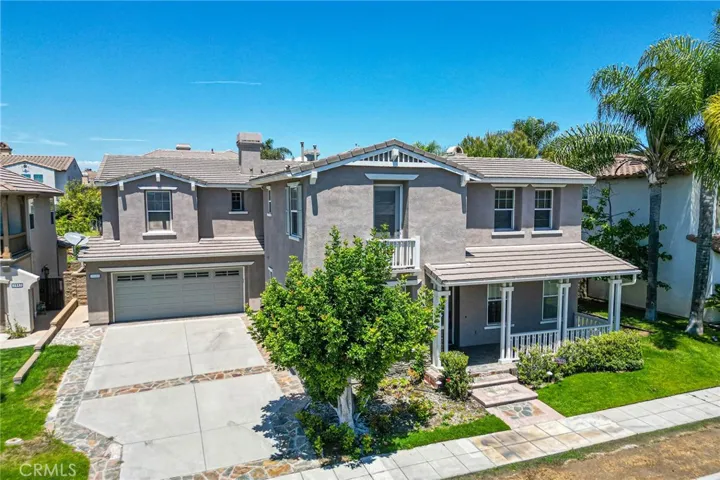
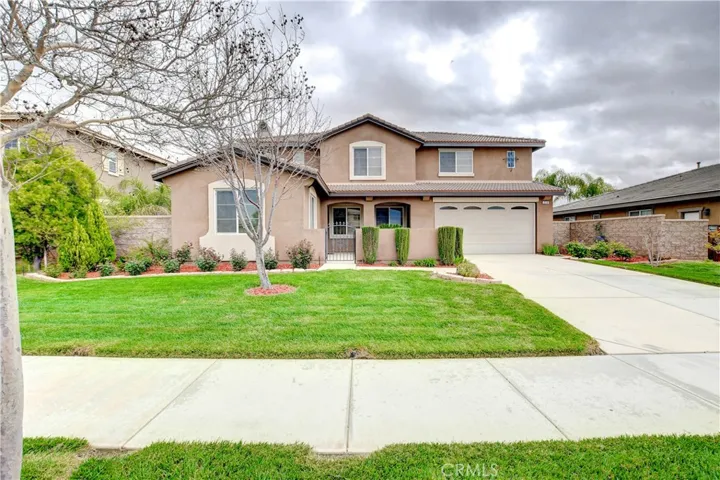
Amazing 4 bedroom 3 bathroom West Hemet home featuring dark mahogany wood floors, stainless steel appliances, granite kitchen counters with a large kitchen island, and 2nd level loft. The well manicured lawn in the front of home boasts curb appeal and as you enter through the front gate, there is a small courtyard as you walk towards the front door. Entering this beautiful home, you’ll notice the stairway to the 2nd level to your right and the 1st floor bedroom and bathroom on the left. The formal dining room is next to the stairway and beyond the dining room is where the living room is with a gas fireplace nestled in the corner. The living room opens up into the large eat in kitchen where you’ll find recessed lighting, granite cabinets, breakfast counter, wall desk, and walk in pantry. Access to the garage is provided through the kitchen and access to the rear of home via sliding glass doors in the kitchen. The laundry room is on the 2nd level and has built in shelves for storage. On the 2nd level, there is a loft at the top of the stairs and ample built in shelves with wall desks along the hallway and in the bathroom. Double sinks are found in the 2nd bathroom and ceiling fans are in every bedroom. Access the giant master bedroom via French doors where you’ll find double sinks, recessed lighting, walk in shower, and walk in closet in the master bathroom. The landscaped backyard boasts ultimate privacy and has a covered concrete patio perfect for entertaining guests.
Address
Open on Google Maps-
Address: 276 Appaloosa Drive
-
City: Hemet
-
State/county: CA
-
Zip/Postal Code: 92545
-
Country: US
Details
Updated on June 27, 2026 at 10:30 pm-
Property ID TR19079064
-
Price $319,900
-
Land Area 0.17 Acres
-
Bedrooms 4
-
Bathrooms 3
-
Garages 2.0
-
Year Built 2010
-
Property Type Single Family Residence, Residential
-
Property Status Closed
Additional details
-
Listing Terms Cash to New Loan, Conventional, FHA, VA Loan
-
Roof Flat Tile
-
Utilities Cable Available, Cable Connected, Electricity Available, Electricity Connected, Natural Gas Available, Natural Gas Connected, Phone Available, Phone Connected, Sewer Available, Sewer Connected, Water Available, Water Connected
-
Sewer Public Sewer
-
Cooling Central Air, Electric
-
Heating Central, Forced Air, Fireplace(s), Natural Gas
-
Flooring Carpet, Wood
-
County Riverside
-
Property Type Residential
-
Pool None
-
Parking Concrete, Door-Single, Driveway, Driveway Up Slope From Street, Garage Faces Front, Garage, Garage Door Opener
-
Elementary School Cawston
-
Middle School Rancho
-
High School Tahquitz
-
Community Features Curbs, Storm Drain(s), Sidewalks
-
Architectural Style Traditional
Mortgage Calculator
-
Down Payment
-
Loan Amount
-
Monthly Mortgage Payment
-
Property Tax
-
Home Insurance
-
PMI
-
Monthly HOA Fees