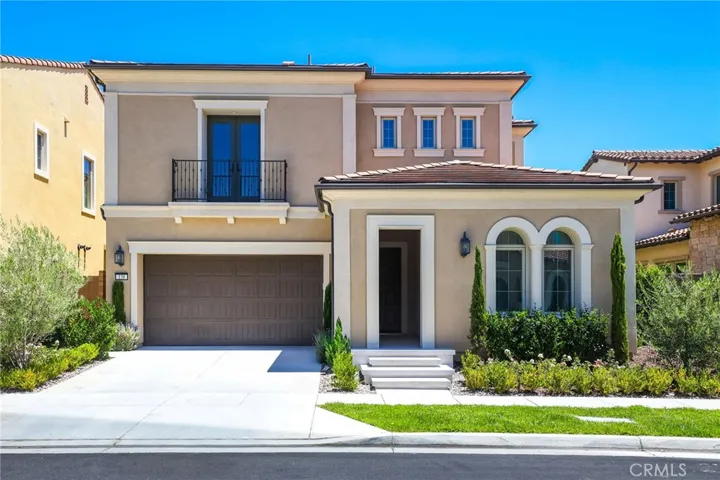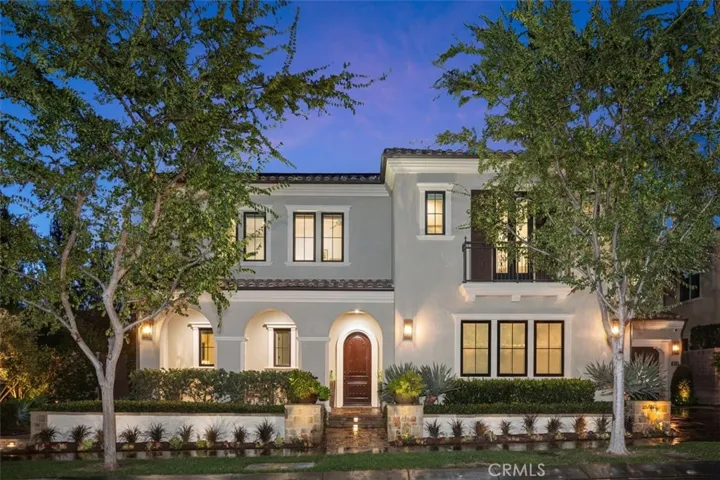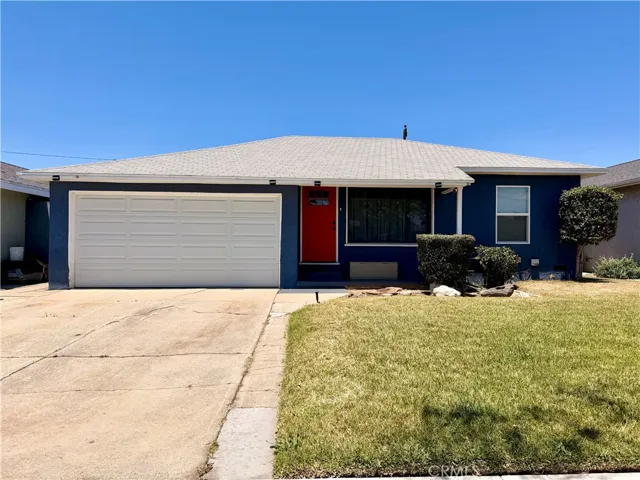
Overview
- Single Family Residence, Residential
- 4
- 6
- 4.0
- 1945
Description
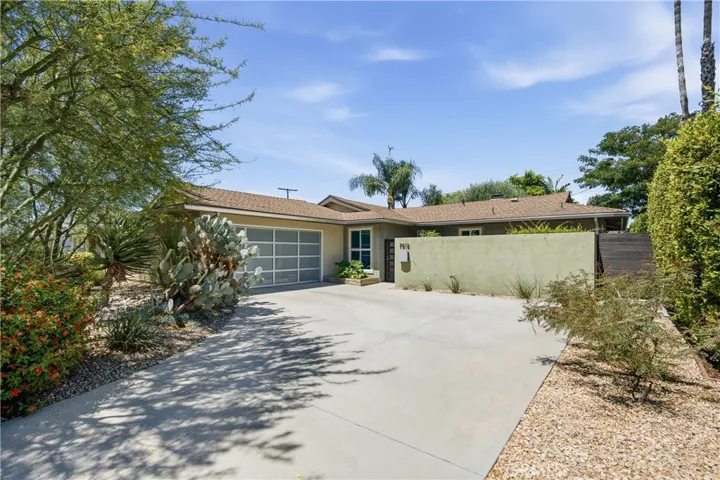
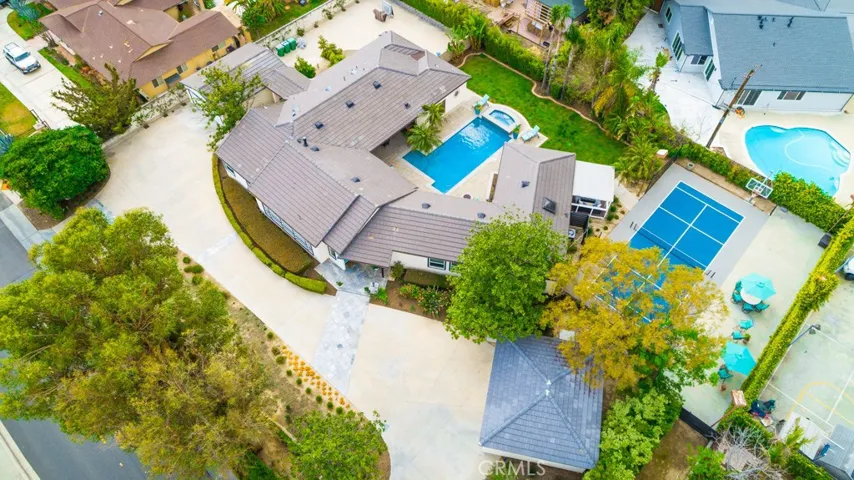
Offering indoor-outdoor living at its finest, this light-filled home boasts 4 bedrooms and 5.5 baths within 3833 sf of re-imagined, contemporary living space on over ½ acre in prestigious North Tustin. Step into the new, open-concept great room with a three-sided fireplace, dramatic vaulted ceiling, and hardwood floors. Experience the seamless flow into the generous gourmet kitchen with expansive island and chef-grade appliances – a space equally suited to everyday living and entertaining on a grand scale. Behind custom, opaque glass doors, the office provides a tranquil retreat. The master suite invites relaxation with a spa-like bath and doors that open onto a heated, covered deck. Family and guests will love the remodeled ensuite bedrooms and the separately accessible suite with living area, bedroom and bathroom. Thoughtful design extends to the outdoors with drought-conscious front landscaping, and backyard hardscaping with Belgard pavers. The circular driveway and two new two-car garages provide sufficient parking for 20 cars. Expansive grounds – including a remodeled pool, spa, and fire pit – allow endless opportunities for outdoor entertaining. The regulation paddle tennis court has high intensity lighting for nighttime play. Enjoy covered patio dining with built in-barbecue island and range hood featuring a polished concrete countertop and designer Italian tile backsplash. Within walking distance of Blue Ribbon schools, this home truly checks all the boxes.
Address
Open on Google Maps-
Address: 11661 Arroyo Avenue
-
State/county: CA
-
Zip/Postal Code: 92705
-
Country: US
Details
Updated on June 27, 2026 at 9:45 am-
Property ID PW19016538
-
Price $1,675,000
-
Land Area 0.5457 Acres
-
Bedrooms 4
-
Bathrooms 6
-
Garages 4.0
-
Year Built 1945
-
Property Type Single Family Residence, Residential
-
Property Status Closed
Additional details
-
Listing Terms Cash, Cash to New Loan, Conventional, Cal Vet Loan, 1031 Exchange, FHA, Fannie Mae, VA Loan
-
Roof Concrete
-
Utilities Cable Connected, Electricity Connected, Natural Gas Connected, Phone Connected, Sewer Connected, Water Connected
-
Sewer Public Sewer
-
Cooling Central Air
-
Heating Central, Fireplace(s)
-
Flooring Tile, Wood
-
County Orange
-
Property Type Residential
-
Pool Heated, In Ground, Private
-
Parking Circular Driveway, Concrete, Door-Multi, Door-Single, Garage Faces Front, Garage, Garage Door Opener, Pull-through, RV Access/Parking
-
Elementary School Red Hill
-
Middle School Hewes
-
High School Foothill
-
Community Features Foothills
-
Architectural Style Contemporary, Ranch
Features
Mortgage Calculator
-
Down Payment
-
Loan Amount
-
Monthly Mortgage Payment
-
Property Tax
-
Home Insurance
-
PMI
-
Monthly HOA Fees