1014 Savi Drive 104, Corona, California 92880
- $424,990
- $436,623
- $424,990
- $436,623
Overview
- Condominium, Residential
- 4
- 4
- 2.0
- 2018
Description
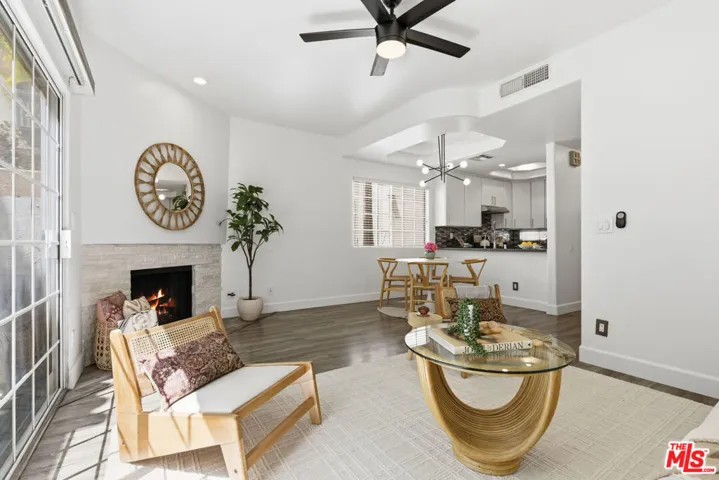
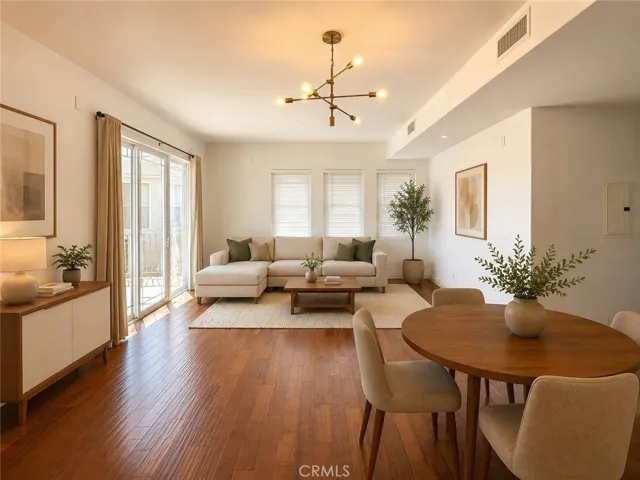
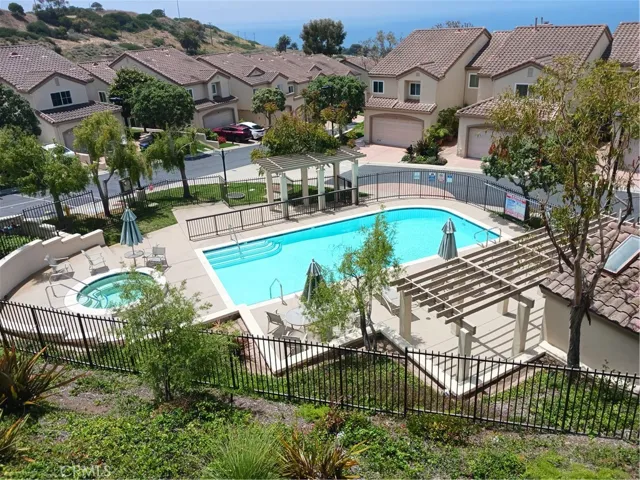
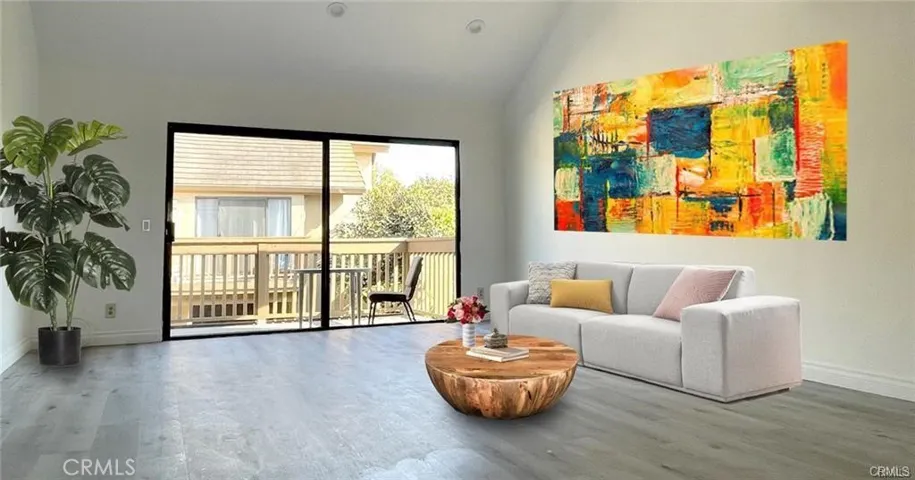
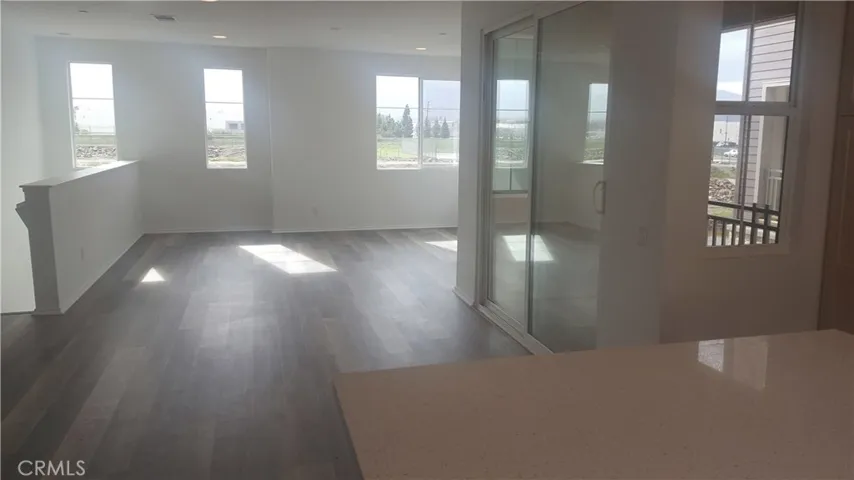
Beautiful move-in ready home shows like a model! Must see – Upgraded vinyl plank, marble-like oversized tile and lush carpet. Beautiful quartz countertops. Our largest home with 4 bedrooms and views! This home features a downstairs bedroom & bath on the entry level with 3 bedrooms upstairs & 2.5 additional baths. Each townhome includes an attached 2 car garage with direct access. This end unit home has a large Great Room with private covered deck, open to kitchen with a generous island, countertop seating, granite countertops, white Thermofoil cabinets & stainless steel GE appliances including gas range. Separate laundry room with storage is conveniently located upstairs with the master suite with walk-in closet & ensuite bathroom with quartz countertops & Moen faucets. Boardwalk Townhomes is a gated community with pool, spa, cabanas already built & ready to enjoy! Numerous picnic & bbq areas are scattered throughout the property & a tot lot will be built. Conveniently located near the 91 & 15 freeways, the Corona North Train Station, parks & schools. The community is designed to allow for abundant light & green space. Contemporary styling with stucco, stone, siding & colorful exterior detailing. High efficiency appliances, AC, tankless water heater. FHA/VA. Other Plans & move-in dates available. Some pictures are artist’s depiction; may include designer upgrades.
Address
Open on Google Maps-
Address: 1014 Savi Drive
-
City: Corona
-
State/county: CA
-
Zip/Postal Code: 92880
-
Country: US
Details
Updated on June 28, 2026 at 3:30 am-
Property ID OC19014436
-
Price $424,990
-
Land Area 8.3 Acres
-
Bedrooms 4
-
Bathrooms 4
-
Garages 2.0
-
Year Built 2018
-
Property Type Condominium, Residential
-
Property Status Closed
Additional details
-
Listing Terms Cash, Conventional, FHA, Fannie Mae, Freddie Mac, Government Loan, VA Loan
-
Association Fee 257.0
-
Utilities Cable Available, Natural Gas Connected, Sewer Connected, Water Connected
-
Sewer Public Sewer
-
Cooling Central Air, High Efficiency
-
Heating Central, Forced Air, High Efficiency, Natural Gas
-
Flooring See Remarks
-
County Riverside
-
Property Type Residential
-
Pool Community, Fenced, Heated, In Ground, Association
-
Parking Controlled Entrance, Door-Multi, Direct Access, Garage, Garage Door Opener, Gated, Storage
-
Community Features Curbs, Street Lights, Sidewalks, Gated, Pool
-
Architectural Style Contemporary, Craftsman
Features
- Cable Available,Natural Gas Connected,Sewer Connected,Water Connected
- Cash,Conventional,FHA,Fannie Mae,Freddie Mac,Government Loan,VA Loan
- Central Air,High Efficiency
- Central,Forced Air,High Efficiency,Natural Gas
- Community,Fenced,Heated,In Ground,Association
- Contemporary, Craftsman
- Curbs,Street Lights,Sidewalks,Gated,Pool
- Public Sewer
- Residential
- Riverside
- See Remarks
Mortgage Calculator
-
Down Payment
-
Loan Amount
-
Monthly Mortgage Payment
-
Property Tax
-
Home Insurance
-
PMI
-
Monthly HOA Fees