Overview
- Single Family Residence, Residential
- 5
- 5
- 2.0
- 2014
Description
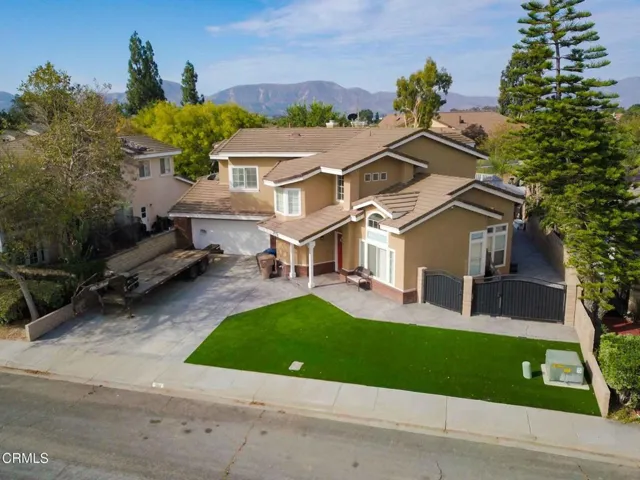
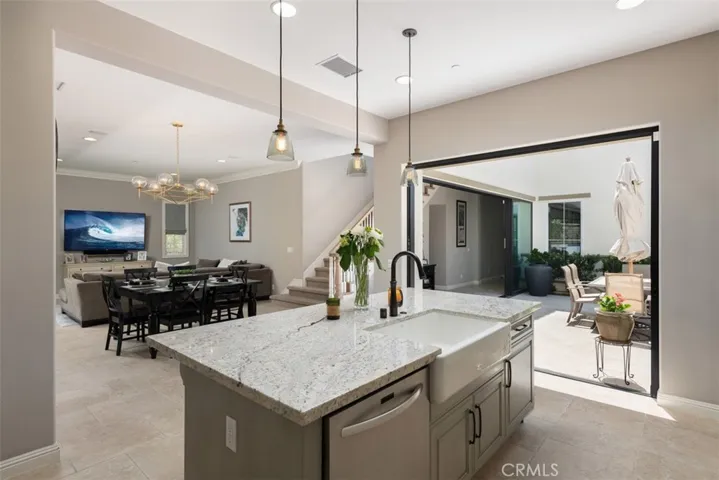
Welcome to the California Dream! This is indoor outdoor living at it finest. This amazing 5 Bed, 4.5 Bath home has been designed and upgraded to embrace all that is California. The first floor features 3 retractable sliding doors that enlarge the downstairs livable space to creates the perfect setting for entertaining. Gorgeous over sized tile runs throughout the entire first floor including the courtyard and backyard patio. The kitchen is open to both the living room and the courtyard and features a built in 48″ stainless steal refrigerator, upgraded cabinets, exquisite granite and quartz counter tops, double ovens, pendant lighting and farmhouse house sink . Just off the kitchen you find a one-of-a kind private courtyard and side yard featuring a custom tiled fire feature, built-in BBQ, synthetic turf, beautiful sunset views and ample space for outdoor seating. Continue into the living room and enjoy the built-in surround sound, crown molding, designer interior paint and those amazing sliding doors that open to the spacious backyard and California room. Features include an amazing built-in water feature, spectacular landscaping and low maintenance outdoor turf. A convenient downstairs bedroom with full bath, bonus room and half bath round out the first floor. Upstairs includes a multi-purpose loft and 4 additional bedrooms including the incredible master retreat featuring additional space perfect for the office or nursery. Too many upgrades to list..Do not miss this one!
Address
Open on Google Maps-
Address: 15 Windflower
-
City: Lake Forest
-
State/county: CA
-
Zip/Postal Code: 92630
-
Country: US
Details
Updated on June 28, 2026 at 12:00 am-
Property ID OC19023489
-
Price $1,325,000
-
Land Area 0.1108 Acres
-
Bedrooms 5
-
Bathrooms 5
-
Garages 2.0
-
Year Built 2014
-
Property Type Single Family Residence, Residential
-
Property Status Closed
Additional details
-
Listing Terms Cash, Cash to New Loan, Conventional
-
Association Fee 159.0
-
Roof Tile
-
Utilities Electricity Connected, Natural Gas Connected, Sewer Connected, Water Connected
-
Sewer Public Sewer
-
Cooling Central Air
-
Heating Central
-
Flooring Carpet, Tile
-
County Orange
-
Property Type Residential
-
Pool Association
-
Parking Controlled Entrance, Direct Access, Garage Faces Front, Garage
-
Elementary School Foothill Ranch
-
Middle School Serrano Intermediate
-
High School El Toro
-
Community Features Street Lights, Suburban, Sidewalks
-
Architectural Style Mediterranean
Mortgage Calculator
-
Down Payment
-
Loan Amount
-
Monthly Mortgage Payment
-
Property Tax
-
Home Insurance
-
PMI
-
Monthly HOA Fees