Overview
- Condominium, Residential
- 2
- 2
- 1.0
- 2011
Description
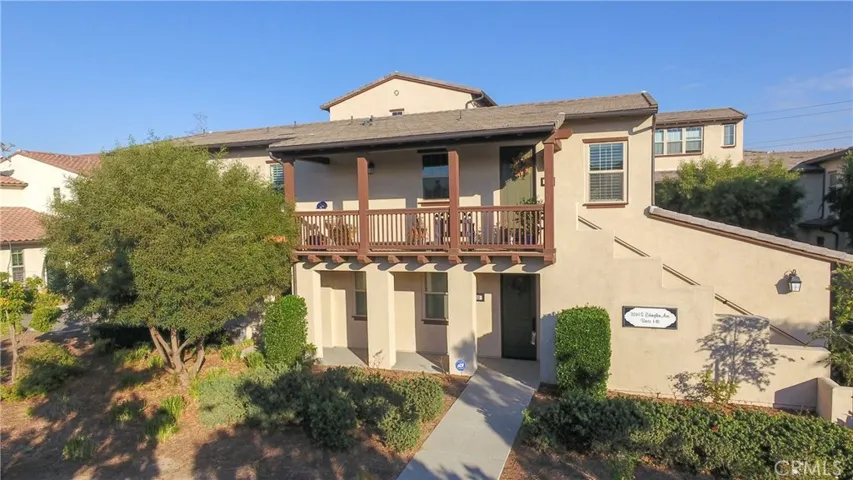
Beautifully maintained home in the desirable community of Edenglen where the open floor-plan concept is at its BEST. This unique second story spacious end unit, offers a single level floor-plan (all of the living area is on one level) includes a large living room and dining area, both open to the spacious kitchen with oversized island, 2 nice size bedrooms, 2 full bathrooms, indoor laundry area and direct access to the attached garage…its tastefully upgraded with corian counter tops, newer paint, shutters, dark hardwood flooring and new tankless water. There’s an ease of living from the homes interior which is bright and welcoming, to the front porch balcony providing additional private living space with mountain views. The community includes meticulously kept, lush landscaping, a community center, sparkling pool, BBQ area, basketball courts and children’s playground. Great location with near-by shopping, restaurants and easy commuter access…do not miss this opportunity to own this gem.
Address
Open on Google Maps-
Address: 3249 S Edenglen Avenue
-
City: Ontario
-
State/county: CA
-
Zip/Postal Code: 91761
-
Country: US
Details
Updated on June 27, 2026 at 2:18 pm-
Property ID CV18282723
-
Price $365,000
-
Land Area 0.023 Acres
-
Bedrooms 2
-
Bathrooms 2
-
Garage 1.0
-
Year Built 2011
-
Property Type Condominium, Residential
-
Property Status Closed
Additional details
-
Listing Terms Cash, Conventional, FHA, Submit, VA Loan
-
Association Fee 100.0
-
Utilities Sewer Connected, Water Connected
-
Sewer Sewer Tap Paid
-
Cooling Central Air
-
Heating Central
-
Flooring Carpet, Tile, Wood
-
County San Bernardino
-
Property Type Residential
-
Pool Community, In Ground, Association
-
Parking Direct Access, Door-Single, Garage, Garage Door Opener
-
Community Features Curbs, Street Lights, Suburban, Sidewalks, Pool
Mortgage Calculator
-
Down Payment
-
Loan Amount
-
Monthly Mortgage Payment
-
Property Tax
-
Home Insurance
-
PMI
-
Monthly HOA Fees