Overview
- Single Family Residence, Residential
- 3
- 3
- 2.0
- 2017
Description
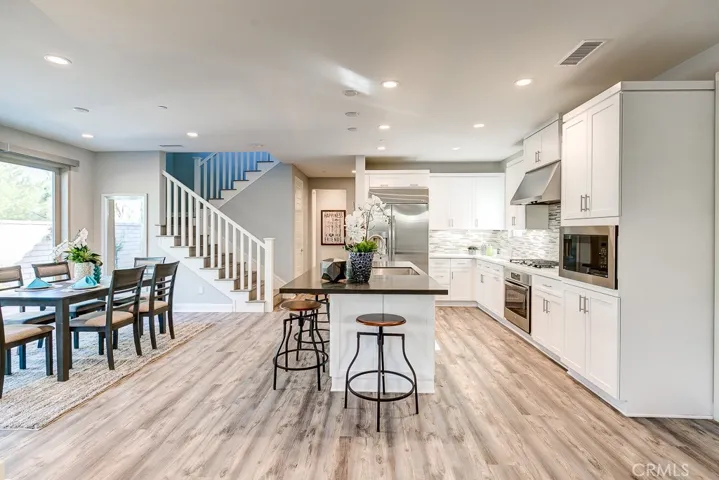
Gorgeous Home, Private Lot, Open Floor Plan! Built in 2017, this fully upgraded home is located on one of the most secluded and private lots in the entire tract. Featuring 3 Bedrooms, a large open loft and 3 Bathrooms this home offers model quality upgrades set within a thoughtful, modern, open floor plan. First impressions are stunning thanks to the upgraded Luxury Vinyl flooring that runs throughout the first and second floors. Enter the Great Room and continue to be impressed with the designer touches and upgrades that grace the open first floor. Features include Automatic Custom Roller Shades, Stacking Doors, Built-in Surround Sound and Designer Interior Paint. The breathtaking Gourmet Kitchen is fit for any Chef and includes upgraded Quartz counter tops, Designer custom back splash, upgraded white cabinets, expansive Center Island and Stainless Steel Appliances including Built-in Refrigerator. The downstairs Bed and full Bath offers both convenience and comfort for guests. Not to be outdone, the Spacious Master Bedroom and Master Bath continue to impress featuring custom roller shades, designer interior paint, massive walk-in closet, quartz counter tops, custom back splash, upgraded tile flooring and expansive walk-in shower with upgraded tile. Outside, the California room, upgraded pavers, drip system and NO REAR NEIGHBORS creates a low maintenance oasis that can be enjoyed year around. This one is a must see!! BE SURE TO WATCH VIDEO!
Address
Open on Google Maps-
Address: 59 Plumeria
-
City: Lake Forest
-
State/county: CA
-
Zip/Postal Code: 92630
-
Country: US
Details
Updated on June 28, 2026 at 3:16 am-
Property ID OC18296142
-
Price $975,000
-
Land Area 0.083 Acres
-
Bedrooms 3
-
Bathrooms 3
-
Garages 2.0
-
Year Built 2017
-
Property Type Single Family Residence, Residential
-
Property Status Closed
Additional details
-
Listing Terms Cash, Cash to New Loan, Conventional
-
Association Fee 159.0
-
Roof Tile
-
Utilities Electricity Connected, Sewer Connected, Water Connected
-
Sewer Public Sewer
-
Cooling Central Air
-
Heating Central
-
Flooring Vinyl
-
County Orange
-
Property Type Residential
-
Pool Association
-
Parking Driveway, Garage Faces Front, Garage, Garage Door Opener
-
Elementary School Foothill Ranch
-
Middle School Serrano Intermediate
-
High School El Toro
-
Community Features Street Lights, Suburban
-
Architectural Style Mediterranean, Patio Home
Features
- Association
- Cash,Cash to New Loan,Conventional
- Central
- Central Air
- Driveway,Garage Faces Front,Garage,Garage Door Opener
- El Toro
- Electricity Connected,Sewer Connected,Water Connected
- Foothill Ranch
- Lighting
- Mediterranean,Patio Home
- Orange
- Public Sewer
- Residential
- Serrano Intermediate
- Street Lights,Suburban
- Tile
- Vinyl
Mortgage Calculator
-
Down Payment
-
Loan Amount
-
Monthly Mortgage Payment
-
Property Tax
-
Home Insurance
-
PMI
-
Monthly HOA Fees