Overview
- Single Family Residence, Residential
- 5
- 3
- 3.0
- 2008
Description
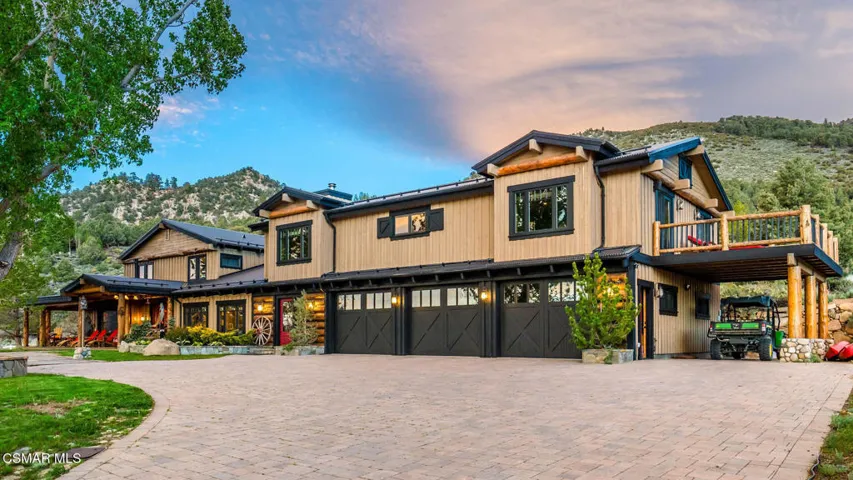
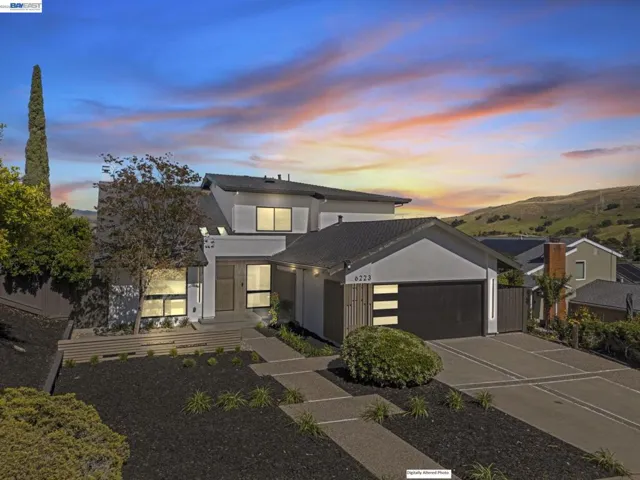
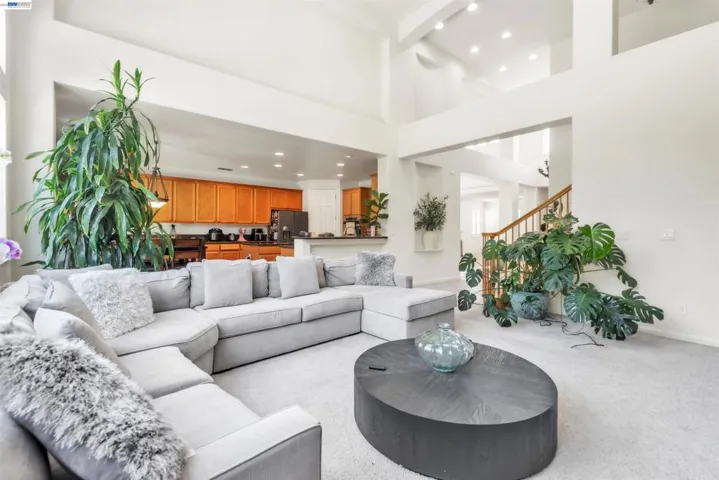
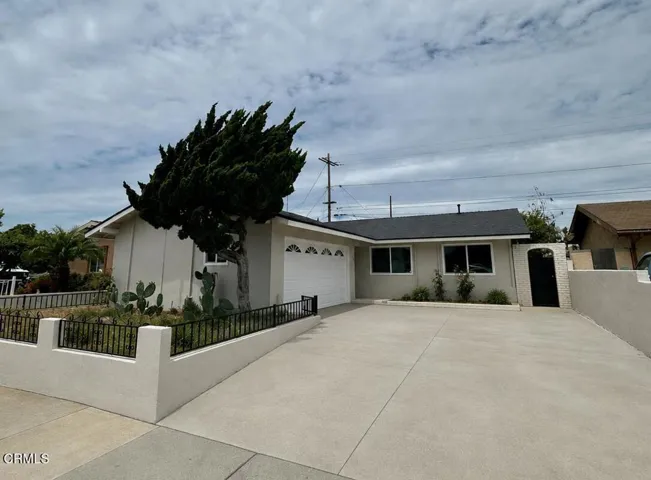
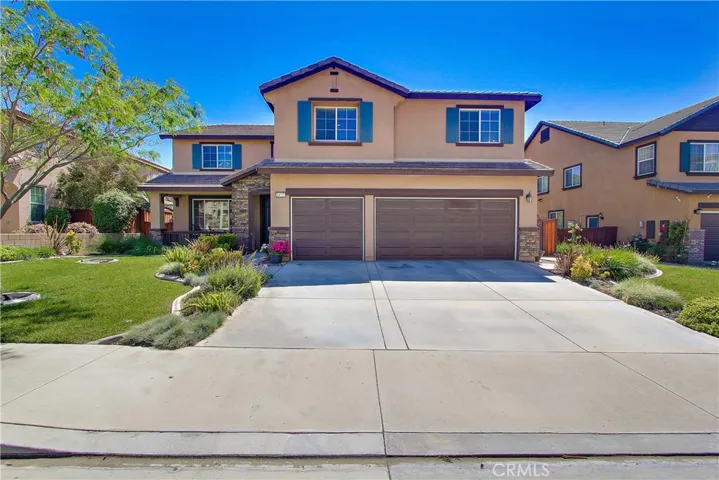
Executive Gorgeous Home in highly desirable Fairway Canyon Community with spectacular views of Natural Preserve & PGA Champions Golf Course from the backyard. Located on a premium lot on a culdesac. Absolutely immaculate shows like a model home with natural lighting and fantastic views. A beautifully designed home with high end base molding and real wood floors through the entire upstairs of the home.This move in ready home showcasing 3, 440 sq ft of living space, 5 bedrooms, 3 full baths (with bed & bath located downstairs)3 car garage, Open floor plan, formal living area & dining room, breakfast nook.Grand family room with fireplace, perfect to sit and enjoy the gorgeous views of surrounding natural preserve.The kitchen features granite counter tops, stainless steel appliances & Kitchen Island. Upstairs features a huge loft area, the master bedroom & bath with breath taking views of the Golf Course & Natural Preserve, his & hers walk in closets, a soaking tub, a spacious stand up shower & dual sinks.Enjoy entertaining in your private back yard with a great pool and spa, outside fireplace & fire pit.This home is perfect for entertaining guest or just for family to enjoy their summers outdoors in their own little paradise.The community features a clubhouse with fitness center*pools*spa*parks*play areas for kids. Over $75, 000.00 was spent in designing and building a private little paradise on the back yard to enjoy the views of the golf course and the private protected preserved.
Address
Open on Google Maps-
Address: 34777 Miller Place
-
City: Beaumont
-
State/county: CA
-
Zip/Postal Code: 92223
-
Country: US
Details
Updated on June 25, 2026 at 3:10 am-
Property ID SW19009081
-
Price $450,000
-
Land Area 0.2 Acres
-
Bedrooms 5
-
Bathrooms 3
-
Garages 3.0
-
Year Built 2008
-
Property Type Single Family Residence, Residential
-
Property Status Closed
Additional details
-
Listing Terms Cash, Conventional, Cal Vet Loan, FHA, Fannie Mae, Freddie Mac, VA Loan
-
Association Fee 146.0
-
Roof Tile
-
Utilities Cable Available, Electricity Connected, Natural Gas Connected, Phone Connected, Sewer Connected, Water Connected
-
Sewer Public Sewer
-
Cooling Central Air, Electric, High Efficiency, See Remarks
-
Heating Central, Electric, ENERGY STAR Qualified Equipment, High Efficiency, Natural Gas, See Remarks
-
Flooring Carpet, Tile, Wood
-
County Riverside
-
Property Type Residential
-
Pool Community, Fenced, Filtered, Gas Heat, Heated, In Ground, Private, See Remarks, Association
-
Community Features Curbs, Golf, Preserve/Public Land, Street Lights, Sidewalks, Pool
-
Architectural Style Contemporary, Modern, See Remarks
Mortgage Calculator
-
Down Payment
-
Loan Amount
-
Monthly Mortgage Payment
-
Property Tax
-
Home Insurance
-
PMI
-
Monthly HOA Fees