2064 Bronson Way, Riverside, California 92506
- $515,000
Overview
- Single Family Residence, Residential
- 4
- 3
- 2.0
- 1960
Description
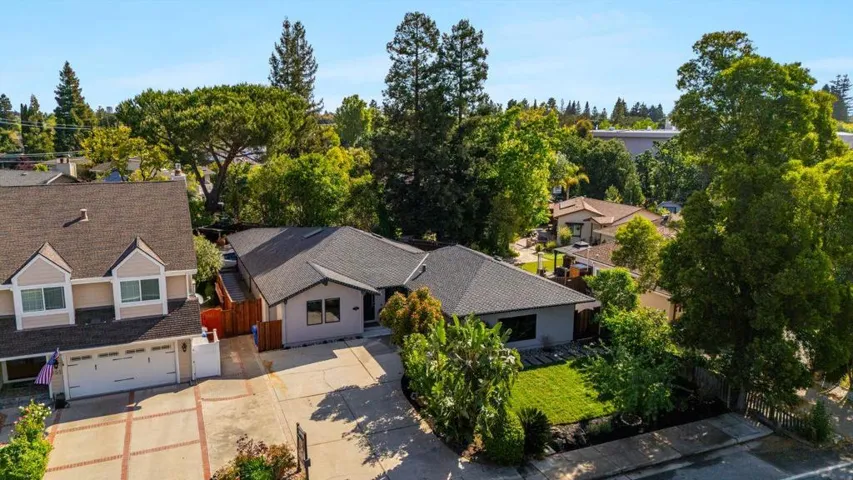
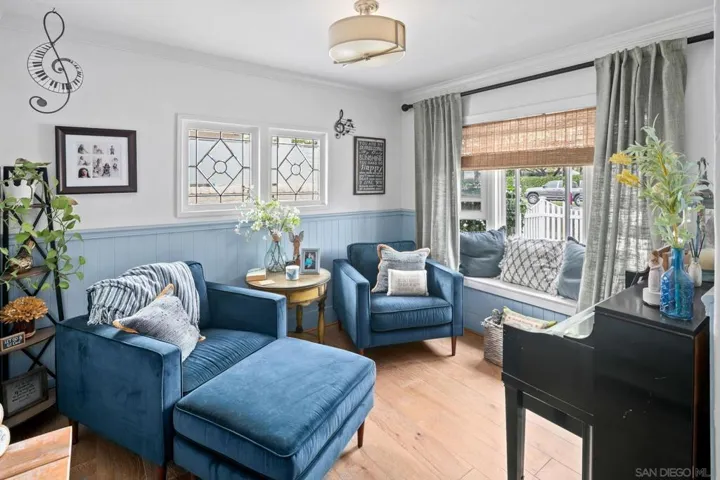
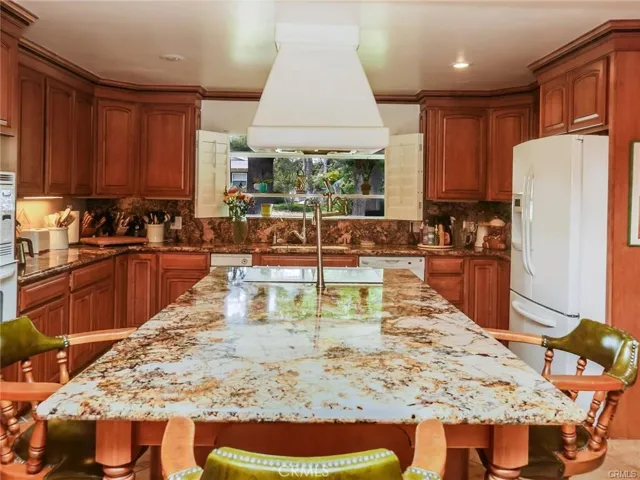
MOTIVATED SELLERS!! PRICED TO SELL!! This warm and inviting home is in the highly sought after Victoria Woods area. This lovely home offers 3br, could be 4th/ 2.5 ba on a large lot. The inviting double door entry flows into the formal living and dining rooms with fireplace and hardwood floors. In the family room you will find another cozy fireplace and built-ins all open to the remodeled kitchen with slab granite counters and beautiful cabinetry, a light and bright garden window and a large island with the most beautiful granite. The master suite also boasts a remodeled bathroom and a sitting room to relax in and get away from it all. Bedrooms are big with plenty of storage and double sinks in the second bath. Built ins, plantation shutters and hardwood floors through out. A large laundry room leads out to the amazing covered carport and garage. Lots of fruit trees and garden beds on a large lot with RV parking/access. Back yard has a screened in porch and plenty of room for a pool and outdoor kitchen. Upgraded vinyl windows and a whole house fan are just a few of the recent upgrades. Amazing large trees frame the home and line the streets of this established neighborhood with excellent schools, a park and a private golf course nearby.
Address
Open on Google Maps-
Address: 2064 Bronson Way
-
City: Riverside
-
State/county: CA
-
Zip/Postal Code: 92506
-
Country: US
Details
Updated on June 28, 2026 at 2:38 am-
Property ID SW18255524
-
Price $515,000
-
Land Area 0.34 Acres
-
Bedrooms 4
-
Bathrooms 3
-
Garages 2.0
-
Year Built 1960
-
Property Type Single Family Residence, Residential
-
Property Status Closed
Additional details
-
Listing Terms Cash, Cash to New Loan, Conventional, Submit
-
Roof Concrete, Tile
-
Utilities Natural Gas Connected, Sewer Connected
-
Sewer Public Sewer
-
Cooling Central Air, Whole House Fan, Attic Fan
-
Heating Central
-
Flooring Tile, Wood
-
County Riverside
-
Property Type Residential
-
Pool None
-
Parking Attached Carport, Covered, Door-Multi, Garage, RV Potential, RV Access/Parking
-
Elementary School Alcott
-
Middle School Gage
-
High School Polytechnic
-
Community Features Suburban, Park
Mortgage Calculator
-
Down Payment
-
Loan Amount
-
Monthly Mortgage Payment
-
Property Tax
-
Home Insurance
-
PMI
-
Monthly HOA Fees