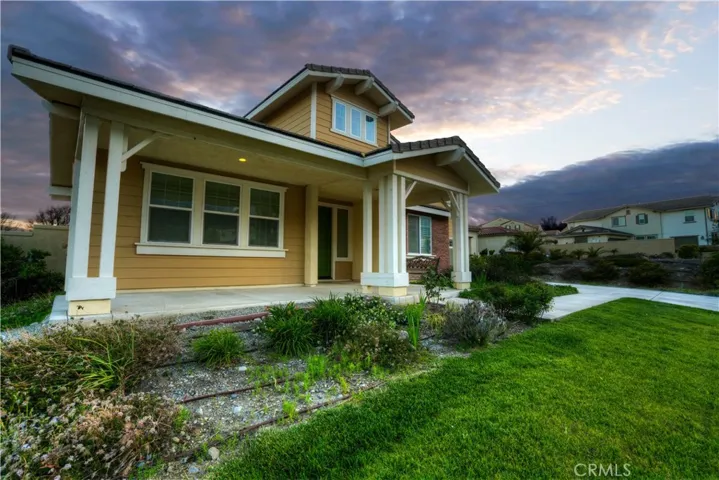
5064 Sagewood Drive, Rancho Cucamonga, California 91739
- $805,000
- $814,000
- $805,000
- $814,000
Overview
- Single Family Residence, Residential
- 5
- 4
- 3.0
- 2013
Description
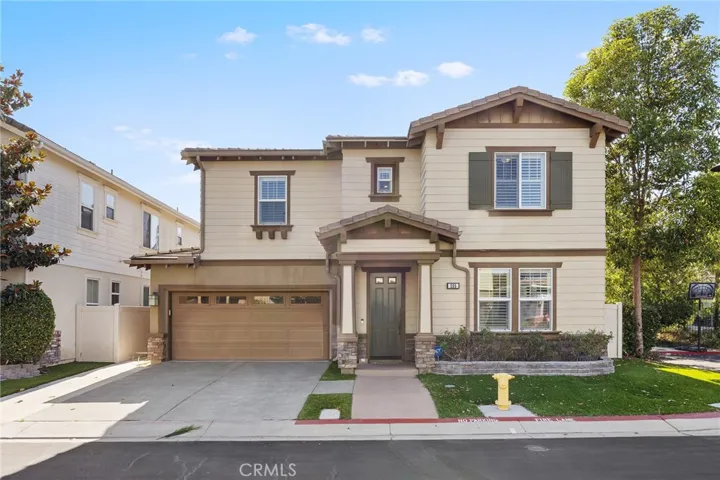
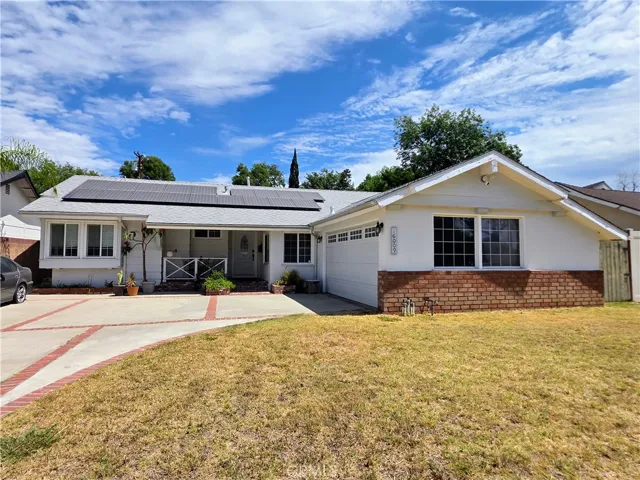
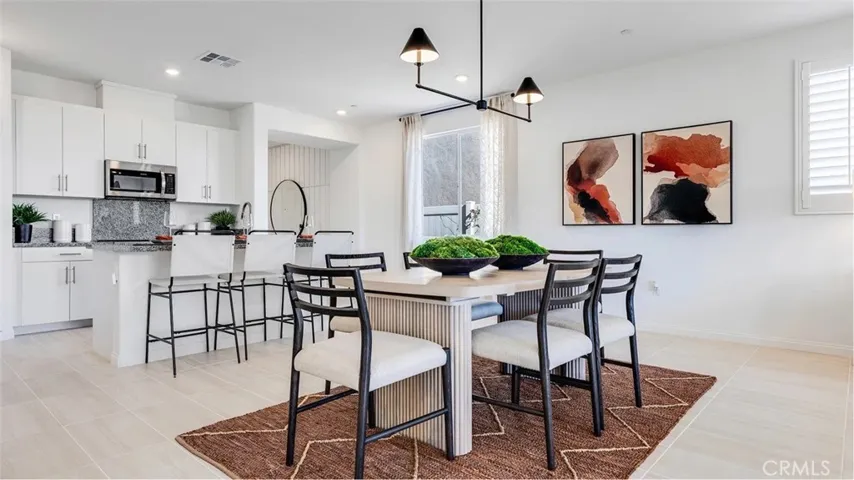
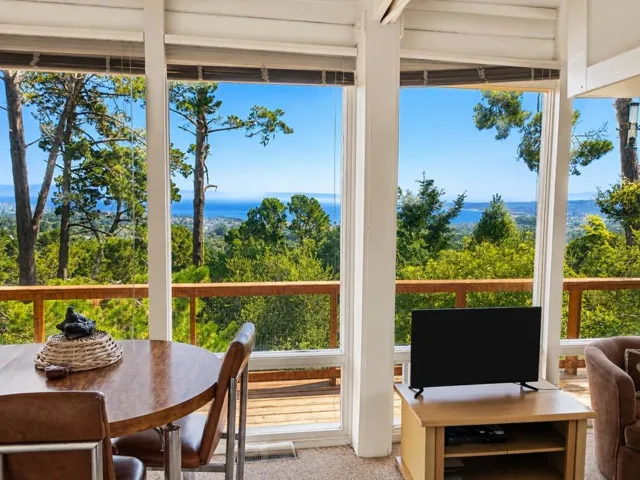
Hurry to see this stunning 5 bedroom, 3 bath home, atop the foothills of Rancho Cucamonga. This home includes over 3, 800 sq. ft. of living space, with city light views to the south and unobstructed views of the mountains to the north. Soaring ceilings, wood tile flooring, plantation shutters, custom paint & crown molding adorn this beautiful home. Enter to find a luxurious feel that is the epitome of casual elegance. The oversized dining room, is perfect for both intimate dinners & large parties alike. The butlers pantry makes planning & executing events a breeze. In the gourmet kitchen you will be impressed by an oversized center island and stainless steel appliances which make cooking effortless and fun! This Chef’s kitchen opens to the large family room, which features a fireplace, and ample space to create the perfect family entertainment venue. A true great room effect! Downstairs you will find a bedroom & full bath, perfect for guests. Upstairs you will discover four additional bedrooms & two full baths. The extra large double door master suite contains a soaking tub, separate glass enclosed shower & oversized walk in closets, creating your perfect getaway after a busy day. The large bonus room on the second level provides endless opportunities for your family to use as they like. The backyard is blank canvas for your creativity! Be the lucky buyer to call this incredible view property your next home! Location, views, amenities all wrapped up in one fabulous property!
Address
Open on Google Maps-
Address: 5064 Sagewood Drive
-
City: Rancho Cucamonga
-
State/county: CA
-
Zip/Postal Code: 91739
-
Country: US
Details
Updated on June 25, 2026 at 7:25 am-
Property ID CV18102069
-
Price $805,000
-
Land Area 0.3765 Acres
-
Bedrooms 5
-
Bathrooms 4
-
Garages 3.0
-
Year Built 2013
-
Property Type Single Family Residence, Residential
-
Property Status Closed
Additional details
-
Listing Terms Cash, Cash to New Loan
-
Roof Tile
-
Sewer Public Sewer
-
Cooling Central Air
-
Heating Central
-
Flooring Carpet, Tile
-
County San Bernardino
-
Property Type Residential
-
Pool None
-
Parking Concrete, Door-Multi, Direct Access, Garage Faces Front, Garage, Tandem
-
Elementary School Etiwanda
-
Middle School Summit
-
High School Etiwanda
-
Community Features Foothills, Suburban, Sidewalks
Mortgage Calculator
-
Down Payment
-
Loan Amount
-
Monthly Mortgage Payment
-
Property Tax
-
Home Insurance
-
PMI
-
Monthly HOA Fees