Overview
- Single Family Residence, Residential
- 5
- 3
- 2.0
- 2006
Description
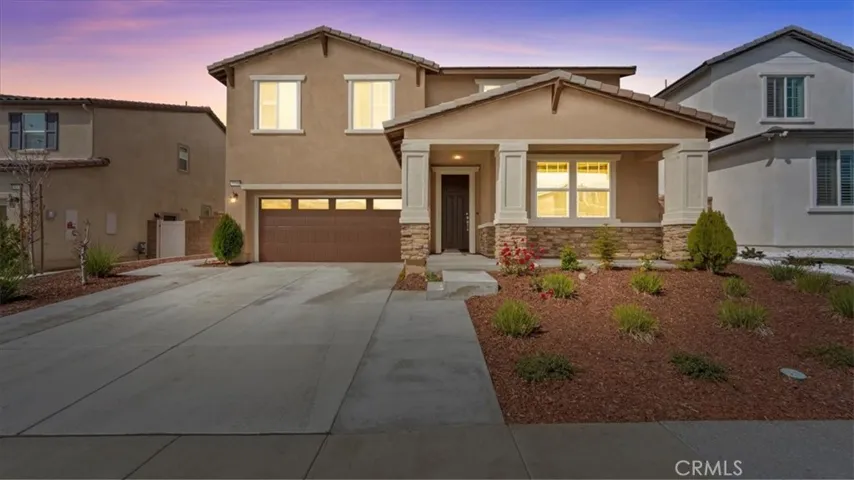
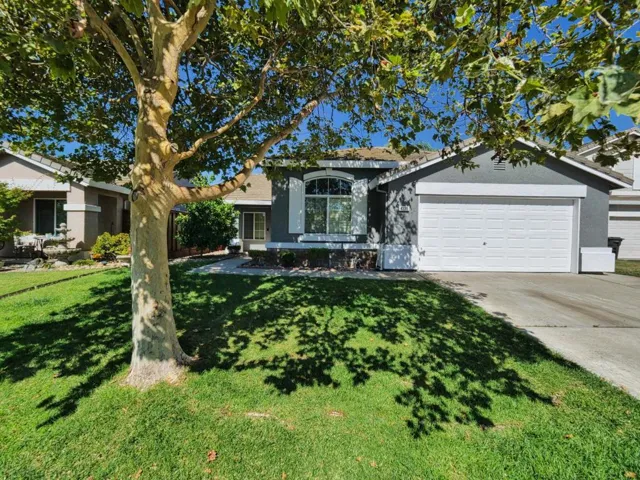
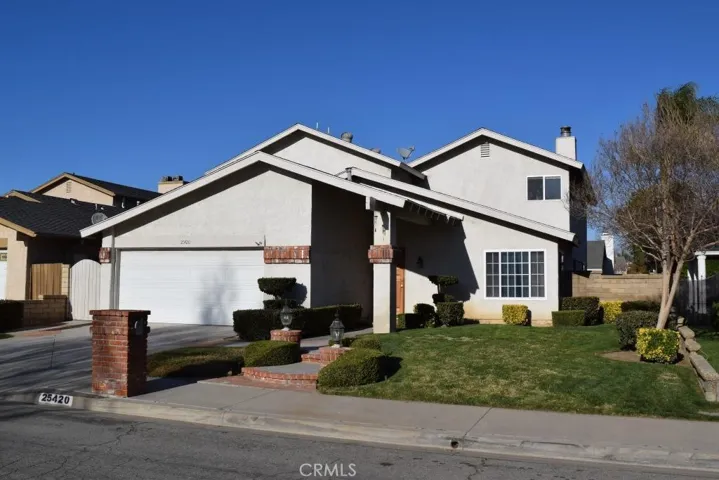
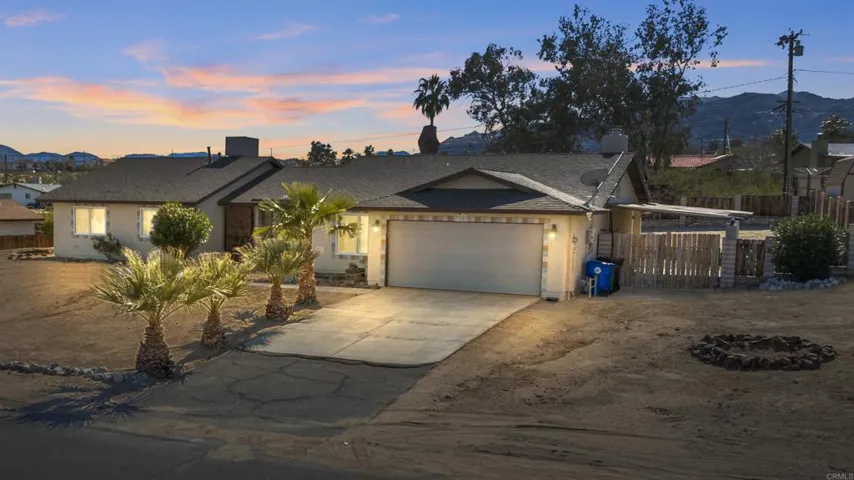
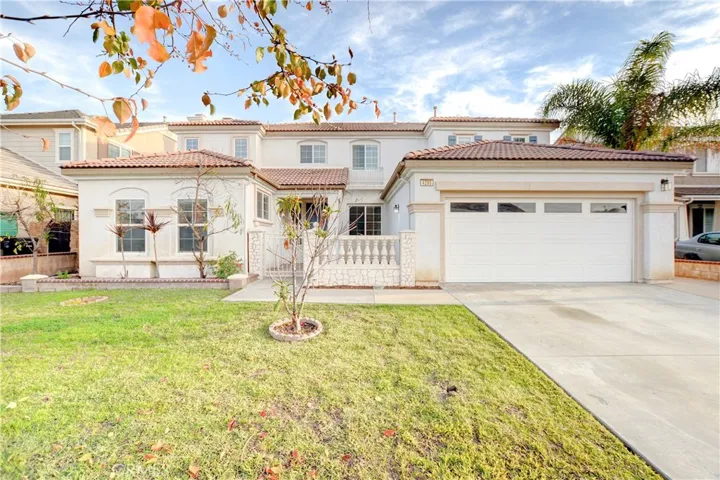
Amazing 5 bedroom 3 bathroom two story Hemet home with a well laid out floor plan found in this 3337 sq ft home. Built in 2006, this home has green landscaping and a large gated courtyard that leads you to the entryway. Entering the home, you’ll notice the formal dining on the right with recessed lighting and access to the large eat in kitchen. The spacious formal living room is located across from the formal dining room and has a large window overlooking the side yard. There is a full bath and bedroom also at the front of home with views of the front yard. Leaving the entry, the stairway to the 2nd floor is in the middle of the hallway that leads you to the huge family room room with gas fireplace that opens up into the kitchen where you’ll find stainless steel appliances, tile counter tops, recessed lighting and kitchen island. The laundry room is behind the kitchen with built in cabinets and access to the two car garage. On the 2nd floor, loft space is situated at the top of the stairs with the upstairs bedrooms/bathrooms down the adjoining hallway. The large master suite is directly at the tops of the stairway and has his/her closets, privacy door, soaking tub and walk in shower. The 2nd bathroom has double sinks and a privacy door, as well, with a shower in tub. The other 3 bedrooms are along the hallway are are nice in size. Out in rear you’ll notice the covered concrete patio with custom waterfall feature. Conveniently located near major highways, shopping and schools.
Address
Open on Google Maps-
Address: 4295 Pine White Road
-
City: Hemet
-
State/county: CA
-
Zip/Postal Code: 92545
-
Country: US
Details
Updated on June 27, 2026 at 9:18 am-
Property ID TR18291206
-
Price $329,900
-
Land Area 0.14 Acres
-
Bedrooms 5
-
Bathrooms 3
-
Garages 2.0
-
Year Built 2006
-
Property Type Single Family Residence, Residential
-
Property Status Closed
Additional details
-
Listing Terms Cash to New Loan
-
Roof Flat Tile
-
Utilities Electricity Available, Electricity Connected, Natural Gas Available, Natural Gas Connected, Phone Available, Sewer Available, Sewer Connected, Water Available, Water Connected
-
Sewer Public Sewer
-
Cooling Central Air, Electric
-
Heating Central, Forced Air, Fireplace(s), Natural Gas
-
Flooring Carpet, Tile
-
County Riverside
-
Property Type Residential
-
Pool None
-
Parking Concrete, Door-Multi, Direct Access, Driveway, Driveway Up Slope From Street, Garage Faces Front, Garage, Garage Door Opener
-
Elementary School Harmony
-
Middle School Diamond Valley
-
High School West Valley
-
Community Features Curbs, Storm Drain(s), Street Lights, Sidewalks, Park
-
Architectural Style Traditional
Mortgage Calculator
-
Down Payment
-
Loan Amount
-
Monthly Mortgage Payment
-
Property Tax
-
Home Insurance
-
PMI
-
Monthly HOA Fees