23321 Clipper Court, Canyon Lake, California 92587
- $599,000
- $629,000
- $599,000
- $629,000
Overview
- Single Family Residence, Residential
- 4
- 4
- 6.0
- 2004
Description
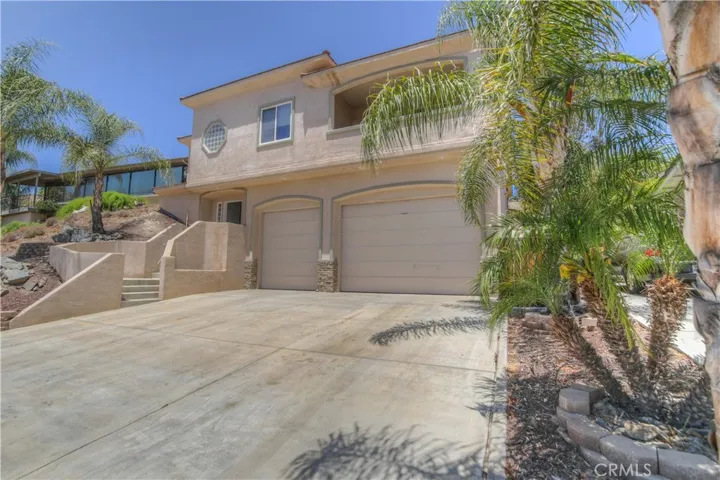
Luxurious & Spacious 4 Bedroom 3 3/4 Bath Home with 6 Car Garage located in the Gated Golf & Lake Community Of Canyon Lake. Located in a quiet Cul-De-Sac is this beautiful home with space for the whole family plus your Custom Cars, Toys, Boat, and RV. You will be greeted by Vaulted Ceilings into this light & bright home with wide open floor plan and 5 inch crown molding and baseboards.4 Bedrooms located on the main level plus Large Great room with built-ins, surround sound and stone Fireplace open to the dining room and gourmet kitchen w/ Granite Counters, Custom back-splash, stainless steel appliances, and breakfast bar big enough for the entire family.Two spacious bedrooms share a bathroom, One bedroom with en-suite bath and deck with mountain views, and luxurious master suite with tray ceilings, large walk-in closet, and french door leading to a tropical backyard. The master bath features double sink vanity, soaking tub, & walk-in shower.Outside is more living and entertainment space with covered patio, ceiling fans, and stone fireplace creating a tranquil lifestyle. he yard is completely fenced and private with artificial turf and rock spa with waterfall heated by propane.This home is perfect for your family and vehicles with 6 plus car garage with epoxy flooring, full workshop with counters and cabinets, plus a lift.Large enough for your RV.Dumbwaiter from garage to the kitchen makes unloading groceries easy and convenient.Energy efficient whole house fan for cool summer evenings
Address
Open on Google Maps-
Address: 23321 Clipper Court
-
State/county: CA
-
Zip/Postal Code: 92587
-
Country: US
Details
Updated on June 27, 2026 at 1:57 pm-
Property ID SW18131314
-
Price $599,000
-
Land Area 0.17 Acres
-
Bedrooms 4
-
Bathrooms 4
-
Garages 6.0
-
Year Built 2004
-
Property Type Single Family Residence, Residential
-
Property Status Closed
Additional details
-
Listing Terms Cash, Conventional, FHA, Submit, VA Loan
-
Association Fee 248.0
-
Roof Tile
-
Utilities Cable Available, Electricity Connected, Propane, Phone Available, Sewer Connected, Water Connected
-
Sewer Public Sewer
-
Cooling Central Air, Dual, Heat Pump
-
Heating Central, Heat Pump
-
Flooring Carpet, Tile, Wood
-
County Riverside
-
Property Type Residential
-
Pool Community, Association
-
Parking Boat, Driveway, Garage Faces Front, RV Garage, Workshop in Garage
-
Community Features Suburban, Gated, Pool
Mortgage Calculator
-
Down Payment
-
Loan Amount
-
Monthly Mortgage Payment
-
Property Tax
-
Home Insurance
-
PMI
-
Monthly HOA Fees