Overview
- Single Family Residence, Residential
- 4
- 3
- 3.0
- 1978
Description
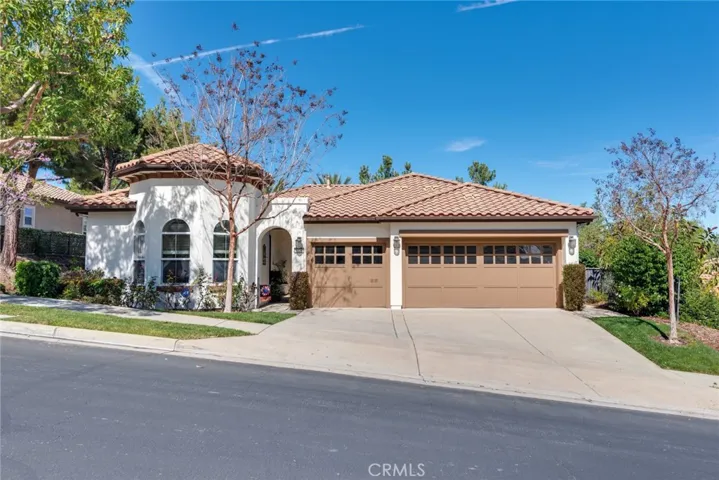
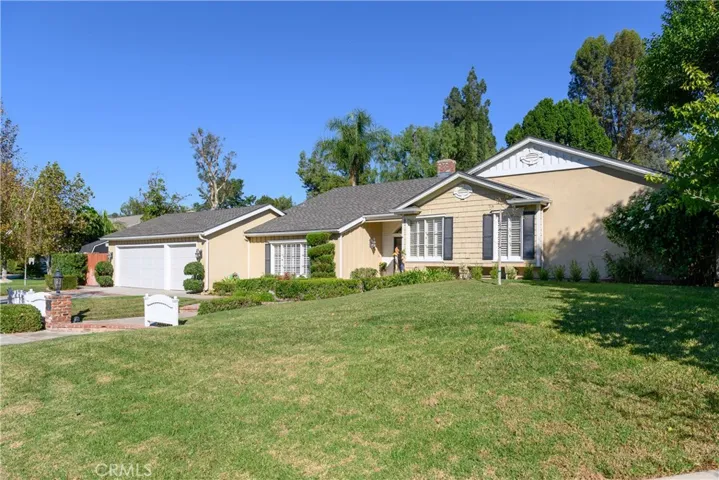
Reminiscent of Cape Cod this residence is clearly an extraordinary find! Inside this single level 4 bedroom, 3 bath haven, indulge in the timeless touches & commanding architectural presence of the decorative sconces, Venetian plastered walls, wrought iron & crystal chandeliers, multi-layered crown molding and beautiful hardwood & Crema Marfil marble flooring. The chef s kitchen boasts custom travertine countertops w/hand crafted edge detailing, top of the line appliances & travertine backsplash. The separate library/office highlights the coffered ceilings, crown molding, walnut flooring & built-in bookcases-all centered on a custom arched & bevel glass window. Showcasing the perfect blend of natural elements & custom upgrades, the master suite has limestone counters, luxurious soaking tub w/raised panel moldings, natural stone flooring & immediate access to the lush rear grounds w/a spa, rock fireplace & large grassy area w/terrace that can easily accommodate a sport court or pool. INCLUDED IN THE PURCHASE PRICE ARE THE FOLLOWING ITEMS: Refrigerator, Washer and Dryer, Fireplace Mantle and Screen, Backyard Shed, Patio Furniture at Top of Slope.
Address
Open on Google Maps-
Address: 230 S Old Bridge Road
-
City: Anaheim Hills
-
State/county: CA
-
Zip/Postal Code: 92808
-
Country: US
Details
Updated on June 27, 2026 at 1:10 pm-
Property ID PW18267099
-
Price $1,199,000
-
Land Area 0.4959 Acres
-
Bedrooms 4
-
Bathrooms 3
-
Garages 3.0
-
Year Built 1978
-
Property Type Single Family Residence, Residential
-
Property Status Closed
Additional details
-
Listing Terms Cash, Cash to New Loan
-
Association Fee 70.0
-
Roof Fiberglass
-
Utilities Cable Connected, Electricity Connected, Natural Gas Connected, Phone Connected, Sewer Connected, Water Connected
-
Sewer Public Sewer
-
Cooling Central Air, Electric
-
Heating Central, Forced Air, Natural Gas
-
Flooring Carpet, Stone, Wood
-
County Orange
-
Property Type Residential
-
Pool None
-
Parking Direct Access, Driveway Level, Driveway, Garage Faces Front, Garage, Garage Door Opener, Private
-
Elementary School Crescent
-
Middle School El Rancho Charter
-
High School Canyon
-
Community Features Curbs, Park
-
Architectural Style Cape Cod
Features
Mortgage Calculator
-
Down Payment
-
Loan Amount
-
Monthly Mortgage Payment
-
Property Tax
-
Home Insurance
-
PMI
-
Monthly HOA Fees