5519 Hazelbrook Avenue, Lakewood, California 90712
- $620,000
- $638,500
- $620,000
- $638,500
Overview
- Single Family Residence, Residential
- 5
- 2
- 2.0
- 1950
Description
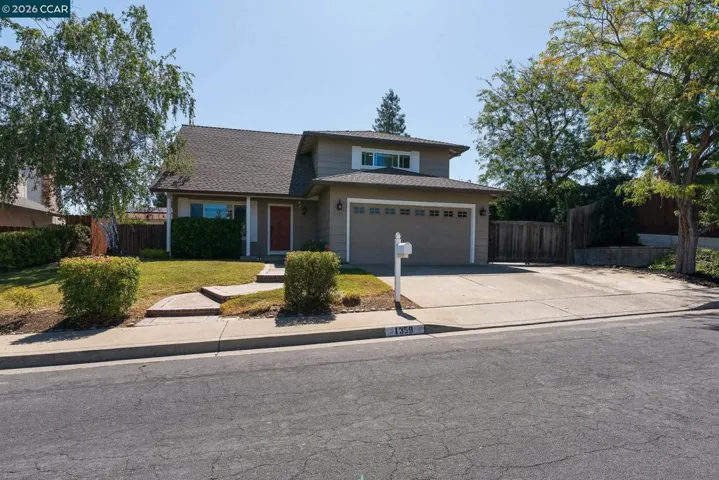
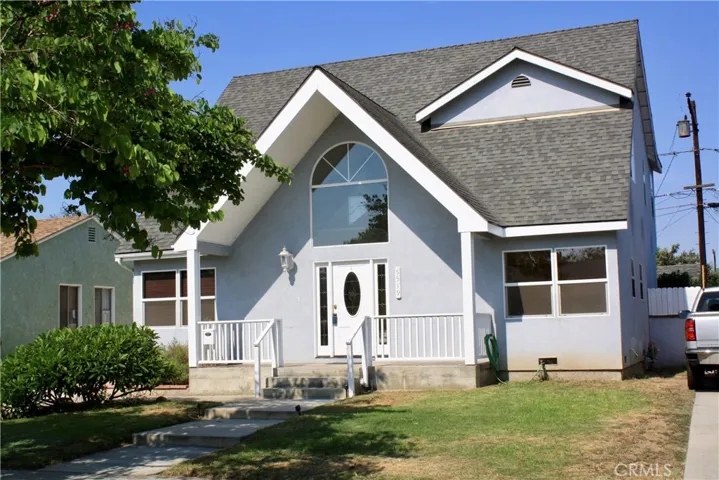
VERY RARE Lakewood property! This home is 2 stories with 5 bedrooms. Its ideal for those with large families or who just like more space. Upon entry of the home you can’t help but notice the open and spacious floor plan. Kitchen has been upgraded with granite counter tops and stainless steel appliances. One of the downstairs bedrooms has been enlarged and has a door and ramp to backyard making it wheel chair accessible. The downstairs bath has been upgraded & enlarged with tile flooring and partial tile walls. Master bedroom with vanity sink, adjoining full bath and walk in closet. Laminate flooring upstairs in the 3 bedrooms and hardwood flooring downstairs in the living and dining room and one of the 2 downstairs bedrooms . Copper plumbing. Inside laundry room with door to exterior. Private backyard with additional workshop/storage area off to the side of garage. 2 car detached garage with upgraded sub panel and new roll up door. Long drive way is ideal for off street parking. Close proximity to ILC Elementary, lots of shopping, restaurants, movie theaters etc. You definitely don’t want to miss out on this one!!!
Address
Open on Google Maps-
Address: 5519 Hazelbrook Avenue
-
City: Lakewood
-
State/county: CA
-
Zip/Postal Code: 90712
-
Country: US
Details
Updated on June 25, 2026 at 5:46 pm-
Property ID PW18186342
-
Price $620,000
-
Land Area 0.1148 Acres
-
Bedrooms 5
-
Bathrooms 2
-
Garages 2.0
-
Year Built 1950
-
Property Type Single Family Residence, Residential
-
Property Status Closed
Additional details
-
Listing Terms Cash, Cash to New Loan, Conventional, FHA, VA Loan
-
Sewer Sewer Tap Paid
-
Cooling Central Air
-
Heating Forced Air
-
Flooring Laminate, Tile, Vinyl, Wood
-
County Los Angeles
-
Property Type Residential
-
Pool None
-
Parking Driveway, Garage
-
Elementary School Stephen Foster
-
Middle School Mayfair
-
High School Mayfair
-
Community Features Curbs, Storm Drain(s), Sidewalks, Park
Mortgage Calculator
-
Down Payment
-
Loan Amount
-
Monthly Mortgage Payment
-
Property Tax
-
Home Insurance
-
PMI
-
Monthly HOA Fees