5698 Compass Place, Rancho Cucamonga, California 91739
- $1,194,000
- $1,219,000
- $1,194,000
- $1,219,000
Overview
- Single Family Residence, Residential
- 6
- 6
- 2.0
- 2015
Description
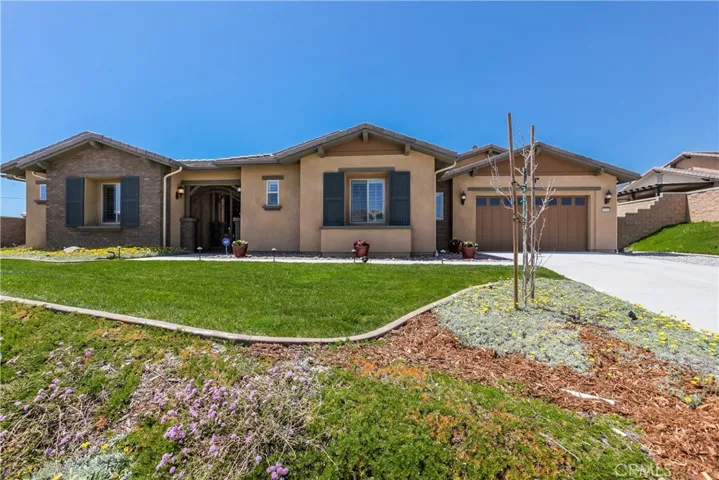
This magnificent single story residence is located in the pristine Coral Sky neighborhood. The grand entrance features a tranquil courtyard. The versatile floor plan features a double door entry into an impressive great room with fireplace, formal dining area, and breakfast nook. Continuing on, the sprawling chef’s kitchen features granite counter tops, stainless steel Kitchen Aid appliances, large island, dual ovens, dishwasher, microwave and pantry. This home offers approximately 4569 sqft. Included in the 6 bedroom, 5.5-bathroom floor plan is a large in-law suite, attached Casita, mudroom and ample storage throughout. Enter the large master suite through the eight-foot double doors and the luxurious master bath that includes dual sinks, granite counters, glass enclosed walk-in shower, and dual walk-in closets. Three additional bedrooms and a flex room can easily accommodate most any family’s needs. Other features included are a leased solar system, electric car hook up in the garage and cameras throughout the interior and exterior. The professionally landscaped backyard includes BBQ, water feature with fire pit and a large patio. If this is the home that you’ve been looking for don’t hesitate to give me a call.
Address
Open on Google Maps-
Address: 5698 Compass Place
-
City: Rancho Cucamonga
-
State/county: CA
-
Zip/Postal Code: 91739
-
Country: US
Details
Updated on June 25, 2026 at 5:53 pm-
Property ID PW18096657
-
Price $1,194,000
-
Land Area 0.5719 Acres
-
Bedrooms 6
-
Bathrooms 6
-
Garages 2.0
-
Year Built 2015
-
Property Type Single Family Residence, Residential
-
Property Status Closed
Additional details
-
Listing Terms Cash, Cash to New Loan, Conventional, VA Loan
-
Association Fee 130.0
-
Roof Tile
-
Utilities Cable Connected, Electricity Connected, Natural Gas Connected, Phone Connected, Sewer Connected, Underground Utilities, Water Connected
-
Sewer Public Sewer
-
Cooling Central Air, Zoned
-
Heating Central, Solar, Zoned
-
Flooring Carpet, Laminate
-
County San Bernardino
-
Property Type Residential
-
Pool None
-
Parking Concrete, Direct Access, Garage Faces Front, Garage
-
Elementary School Etiwanda Colony
-
Middle School Summit
-
High School Etiwanda
-
Community Features Horse Trails
-
Architectural Style Ranch
Mortgage Calculator
-
Down Payment
-
Loan Amount
-
Monthly Mortgage Payment
-
Property Tax
-
Home Insurance
-
PMI
-
Monthly HOA Fees