Overview
- Single Family Residence, Residential
- 4
- 4
- 3.0
- 2004
Description
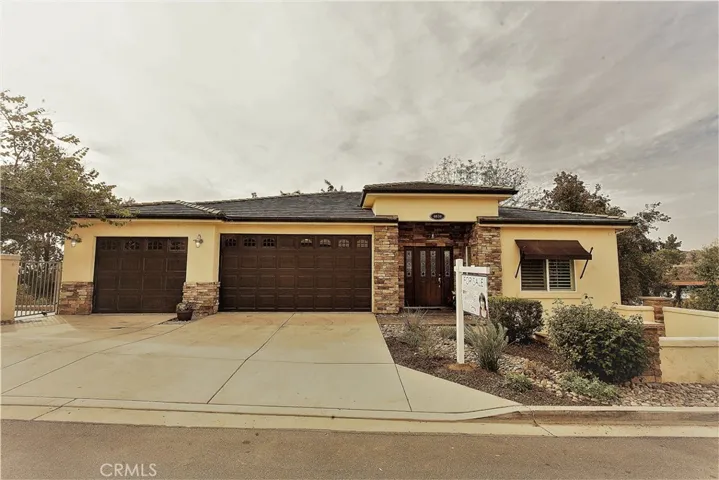
REDUCED TO SELL..Beautiful Custom home with a great layout for families with in-laws or just larger families. New neutral gray carpet and paint through out with beautiful white crown molding. 2 Master suites. 1st on ground floor the 2nd down stairs. All bedrooms have walk-in closets. 4 bathrooms in this home. Large kitchen with a ton of counter space. New cook top installed. Fireplace in large living room. Living room could be set up with dinning area OR you could use separate dinning room on other side of kitchen as a smaller family room or a formal sitting area. Laundry room with sink is located down stairs with the bedrooms. The master bedroom down stairs can also be converted to a family room. The master closet it plumbed for potential wet bar and electrical. There is lots of storage space everywhere! There is a separate utility room that is large enough for additional storage down stairs. The outside yard is terraced giving both master bedrooms a balcony to sit on and enjoy. The back yard is a smaller yard but has many possibilities. The spa seats 6 and will provide hours of entertaining. 3 Car attached garage with entry to the house. The home is move in ready in a neighborhood that is ALL custom homes.
Address
Open on Google Maps-
Address: 4630 Skyline Lane
-
City: La Mesa
-
State/county: CA
-
Zip/Postal Code: 91941
-
Country: US
Details
Updated on June 27, 2026 at 1:49 pm-
Property ID PW18215008
-
Price $750,000
-
Bedrooms 4
-
Bathrooms 4
-
Garages 3.0
-
Year Built 2004
-
Property Type Single Family Residence, Residential
-
Property Status Closed
Additional details
-
Listing Terms Cash to New Loan, Conventional
-
Utilities Cable Available, Electricity Connected, Natural Gas Connected, Sewer Connected
-
Sewer Public Sewer, Other
-
Cooling Central Air, Dual
-
Heating Central, Natural Gas, Zoned
-
Flooring Carpet, Stone, Wood
-
County San Diego
-
Property Type Residential
-
Pool None
-
Parking Concrete, Door-Multi, Direct Access, Garage
-
Community Features Curbs, Storm Drain(s)
-
Architectural Style Contemporary
Mortgage Calculator
-
Down Payment
-
Loan Amount
-
Monthly Mortgage Payment
-
Property Tax
-
Home Insurance
-
PMI
-
Monthly HOA Fees