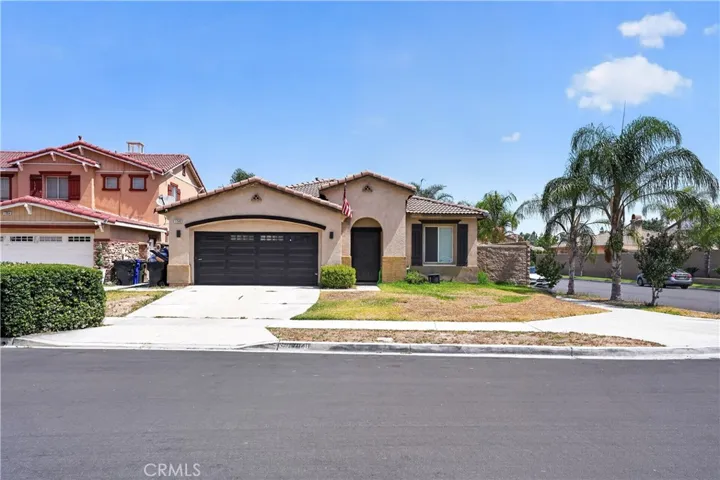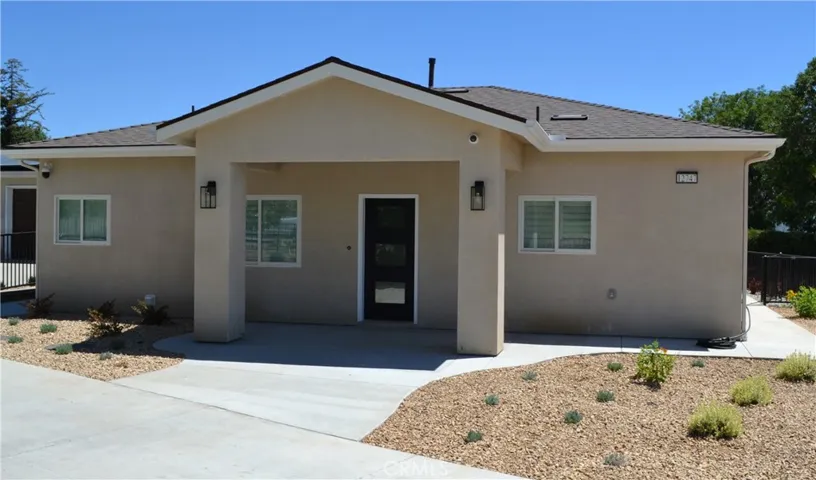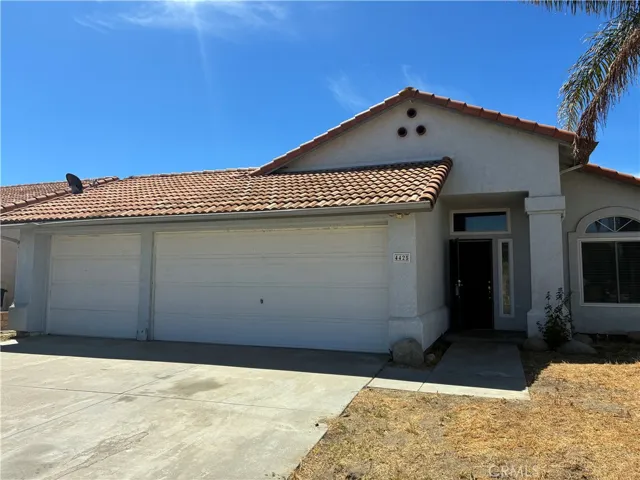
Overview
- Single Family Residence, Residential
- 5
- 4
- 3.0
- 2007
Description
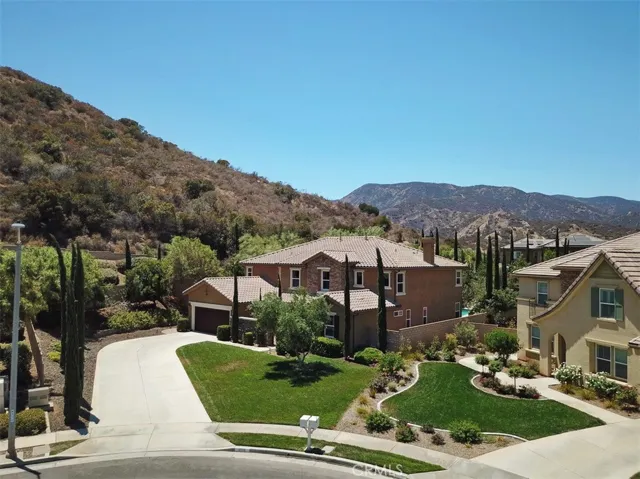
Private culdesac with half acre property, many custom features. Italian feel awaits you as you enter an enclosed cobblestone courtyard. As you walk through the front door you will see the pool surrounded in stone complete with streaming fountains. The 16 x 30 foot patio has Bellagio columns and a large fireplace for entertaining many people. Many fruit trees and majestic olive trees in a low maintenance yard with 35 Italian cypress trees lining the property. Large open kitchen has European granite which is throughout the home with ample counters and upgraded cabinets . A separate butlers pantry with large eating area off kitchen and built in office space behind it. Rock wine room with wood beams and a marble floor. Extra large dining room with crown molding and French doors. Framed windows with custom drapes in every room. Custom walnut TV cabinet in family room. Upstairs a complete custom walnut closet with shelves and drawers are in the master bedroom as well as a beautiful stone fireplace and a jetted tub. Enjoy views of mountains and city lights from most rooms with extra large bedrooms, two with walk-in closets and one with its own full bathroom. There is a very large bonus room in the center of four bedrooms. There are no neighbors on one whole side of the home and a very large gated side yard also. Upstairs has upscale carpet and downstairs has wide plank wood floors and custom 6 inch molding. This very unique property has a resort feel and you will love it!
Address
Open on Google Maps-
Address: 1266 Duxbury Circle
-
City: Corona
-
State/county: CA
-
Zip/Postal Code: 92882
-
Country: US
Details
Updated on June 27, 2026 at 1:49 pm-
Property ID PW18179643
-
Price $998,000
-
Bedrooms 5
-
Bathrooms 4
-
Garages 3.0
-
Year Built 2007
-
Property Type Single Family Residence, Residential
-
Property Status Closed
Additional details
-
Listing Terms Cash to New Loan
-
Association Fee 150.0
-
Roof Tile
-
Utilities Cable Available, Electricity Connected, Natural Gas Connected, Phone Available, Sewer Connected, Underground Utilities, Water Connected
-
Sewer Public Sewer
-
Cooling Central Air, Dual, Electric, ENERGY STAR Qualified Equipment, High Efficiency
-
Heating ENERGY STAR Qualified Equipment, Forced Air, Natural Gas
-
Flooring Carpet, Stone, Tile, Wood
-
County Riverside
-
Property Type Residential
-
Pool Filtered, Gunite, Heated, In Ground, Private, Salt Water
-
Parking Concrete, Door-Multi, Direct Access, Driveway, Garage Faces Front, Garage, Garage Door Opener, Tandem
-
Elementary School Lincoln
-
Middle School Citrus
-
High School Santiago
-
Community Features Curbs, Foothills, Gutter(s), Storm Drain(s), Street Lights, Suburban, Sidewalks, Park
-
Architectural Style Mediterranean
Features
- Cable Available,Electricity Connected,Natural Gas Connected,Phone Available,Sewer Connected,Underground Utilities,Water Connected
- Carpet, Stone, Tile, Wood
- Cash to New Loan
- Central Air,Dual,Electric,ENERGY STAR Qualified Equipment,High Efficiency
- ENERGY STAR Qualified Equipment,Forced Air,Natural Gas
- Lighting,Rain Gutters
- Lincoln
- Mediterranean
- Public Sewer
- Residential
- Riverside
- Santiago
- Tile
Mortgage Calculator
-
Down Payment
-
Loan Amount
-
Monthly Mortgage Payment
-
Property Tax
-
Home Insurance
-
PMI
-
Monthly HOA Fees