Overview
- Single Family Residence, Residential
- 4
- 3
- 3.0
- 2001
Description
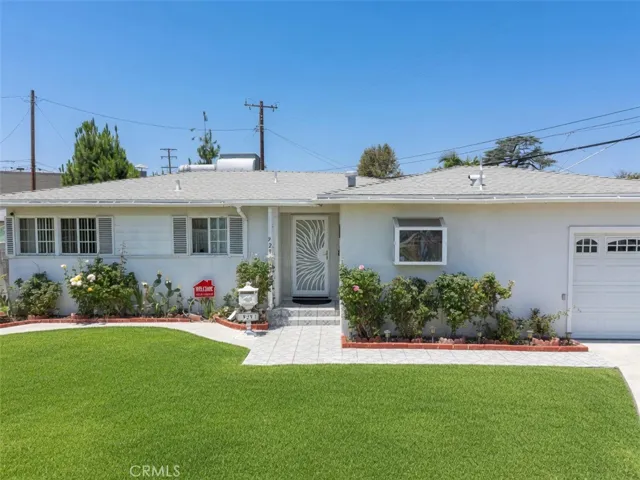
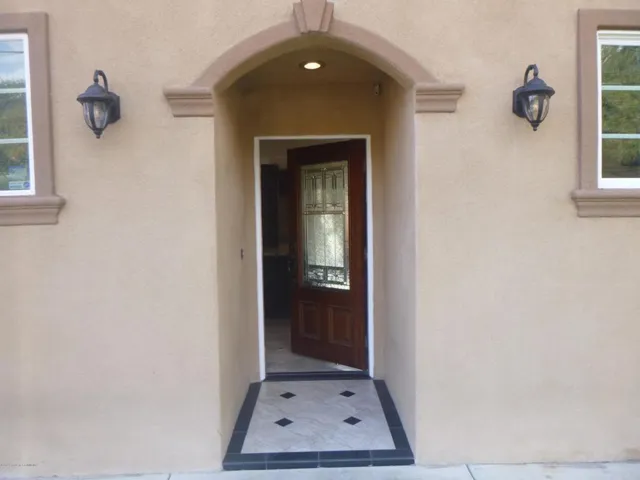
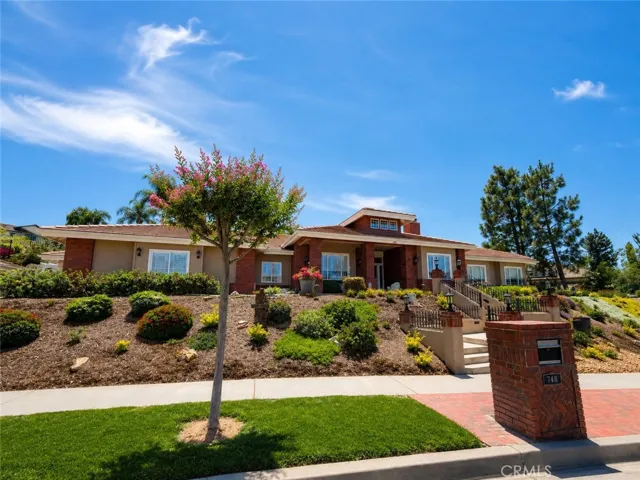
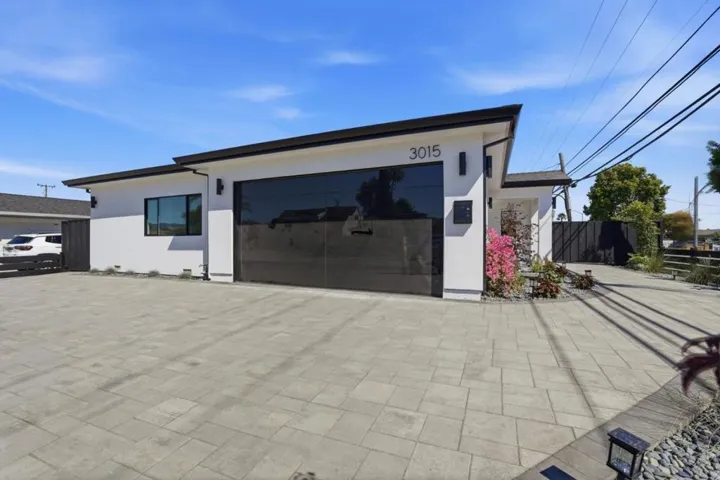
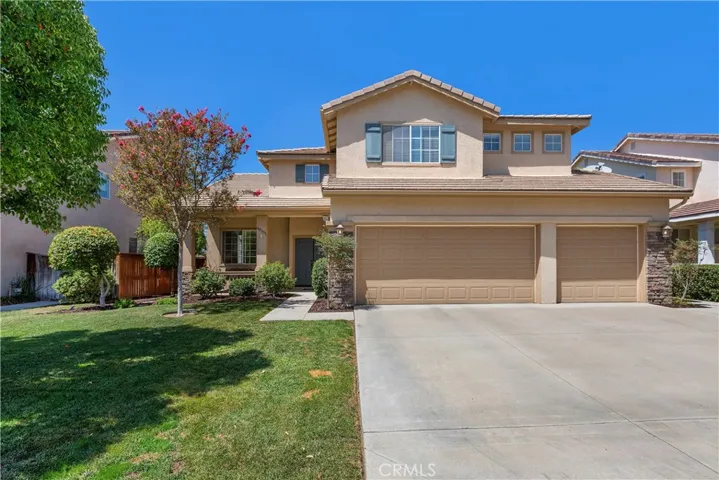
Meticulously maintained and highly upgraded Vintage Reserve home on a cul-de-sac. 2900 sf home with 4 bedrooms (one being used as a downstairs office) and large game room/loft upstairs along with a 3 car garage. This home shows like a model and is loaded w/ upgrades. Elegant hardwood & travertine flooring downstairs with upgraded baseboards along with cased windows and plantation shutters throughout. Gorgeous gourmet kitchen with granite countertops, island and full backsplash, brushed nickel hardware and stainless steel appliances. Most light fixtures, knobs and hardware have been replaced in home. The master bathroom is completely renovated and it is amazing! New cabinets, fixtures, stone flooring, granite counter, granite slab shower, new soaking tub…what a great place to start your day– 20K invesment from sellers. Large cedar lined walk-in closet in the spacious master bedroom. Park-like backyard with a very impressive Koi pond and soothing rock waterfall. A must see as the Koi fish come up and say hello when you walk by. So pretty, so relaxing and the Koi fish are beautiful! Alumna wood patio cover added just two years ago along with the brick paver patio make for the perfect setting to enjoy everything this backyard offers. Numerous delicious fruit trees. All this in a lovely community with no HOA’s and lower taxes. Minutes to shops, restaurants, parks, schools and both 15 & 215 freeways, excellent location. Home has been loved and cared for by the original owners!
Address
Open on Google Maps-
Address: 40301 Cambridge Street
-
City: Murrieta
-
State/county: CA
-
Zip/Postal Code: 92563
-
Country: US
Details
Updated on June 27, 2026 at 1:49 pm-
Property ID SW18217999
-
Price $475,000
-
Bedrooms 4
-
Bathrooms 3
-
Garages 3.0
-
Year Built 2001
-
Property Type Single Family Residence, Residential
-
Property Status Closed
Additional details
-
Listing Terms Cash, Cash to New Loan, Conventional, 1031 Exchange, FHA, VA Loan
-
Roof Tile
-
Sewer Public Sewer
-
Cooling Central Air
-
Heating Central
-
Flooring Carpet, Stone, Wood
-
County Riverside
-
Property Type Residential
-
Pool None
-
Parking Concrete, Door-Multi, Direct Access, Driveway Level, Driveway, Garage Faces Front, Garage
-
Elementary School Buchanan
-
Middle School Warm Sprin
-
High School Vista
-
Community Features Curbs, Gutter(s), Storm Drain(s), Street Lights, Suburban, Sidewalks, Park
-
Architectural Style Traditional
Mortgage Calculator
-
Down Payment
-
Loan Amount
-
Monthly Mortgage Payment
-
Property Tax
-
Home Insurance
-
PMI
-
Monthly HOA Fees