12311 Winton Street, Garden Grove, California 92845
- $739,900
- $739,900
Overview
- Single Family Residence, Residential
- 3
- 2
- 2.0
- 1963
Description
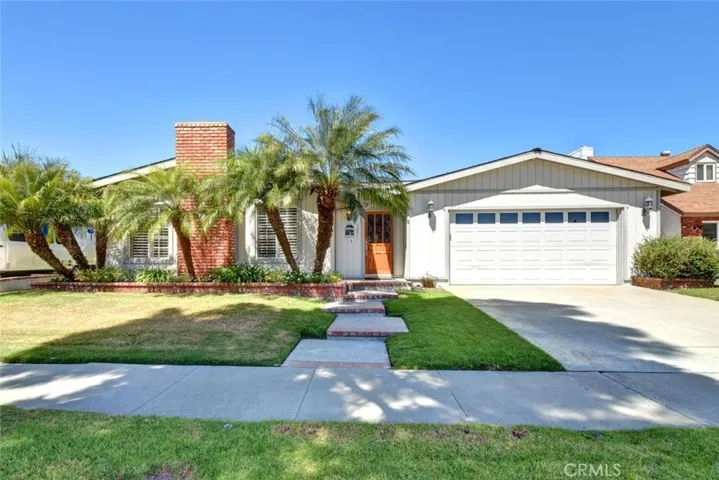
Come home to the best location in the Garden Park tract. There is no through traffic in this area. Enter off Lampson onto Richmond, then turn onto Winton. Welcome to pine tree lined streets, this large family home has 3 bedrooms, 2 remodeled baths, and a large family room. An oversized two car garage has direct access into the home. There are two fireplaces to enjoy, one in the living room and one in the family room, both with gas starters. The kitchen cabinets have been replaced, there is also a garden window, 5 burner Dacor cooktop, with access to the utility room that houses the washer and dryer, and side door. Eating areas include a breakfast bar and dining room. The entry and dining areas have laminate wood looking floors. Both bathrooms have been remodeled and each have skylights. All bedrooms have ceiling fans and mirrored closet doors. Enjoy the private backyard with a covered patio, pavers provide a clean look. Lots of vegetation covers the block walls to give you more privacy. Partial copper plumbing. S&S built Plan 4 with added family room. Close to shopping, freeways and parks.
Address
Open on Google Maps-
Address: 12311 Winton Street
-
City: Garden Grove
-
State/county: CA
-
Zip/Postal Code: 92845
-
Country: US
Details
Updated on June 25, 2026 at 3:10 am-
Property ID PW18191190
-
Price $739,900
-
Bedrooms 3
-
Bathrooms 2
-
Garages 2.0
-
Year Built 1963
-
Property Type Single Family Residence, Residential
-
Property Status Closed
Additional details
-
Listing Terms Conventional
-
Roof Composition
-
Utilities Cable Available, Electricity Connected, Natural Gas Connected, Phone Connected, Sewer Connected, Water Connected
-
Sewer Public Sewer, Sewer Assessment(s), Sewer Tap Paid
-
Cooling Wall/Window Unit(s), Attic Fan
-
Heating Central
-
Flooring Carpet, Laminate
-
County Orange
-
Property Type Residential
-
Pool None
-
Parking Concrete, Direct Access, Driveway, Garage Faces Front, Garage, Garage Door Opener
-
Elementary School Enders
-
Middle School Bell Intermediate
-
High School Pacifica
-
Community Features Curbs, Gutter(s), Storm Drain(s), Street Lights, Suburban, Sidewalks
-
Architectural Style Ranch
Features
- Bell Intermediate
- Cable Available,Electricity Connected,Natural Gas Connected,Phone Connected,Sewer Connected,Water Connected
- Carpet, Laminate
- Central
- Composition
- Conventional
- Curbs,Gutter(s),Storm Drain(s),Street Lights,Suburban,Sidewalks
- None
- Orange
- Pacifica
- Public Sewer,Sewer Assessment(s),Sewer Tap Paid
- Rain Gutters
- Ranch
- Residential
- Wall/Window Unit(s),Attic Fan
Mortgage Calculator
-
Down Payment
-
Loan Amount
-
Monthly Mortgage Payment
-
Property Tax
-
Home Insurance
-
PMI
-
Monthly HOA Fees