Overview
- Single Family Residence, Residential
- 3
- 3
- 2.0
- 1995
Description
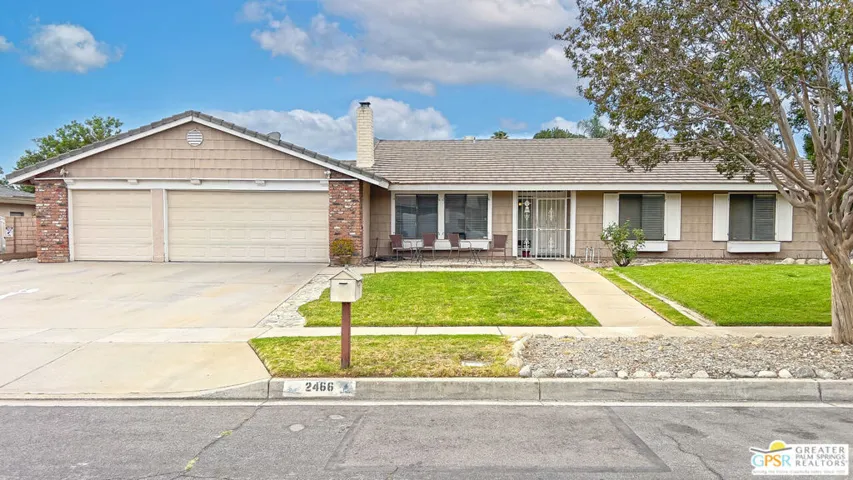
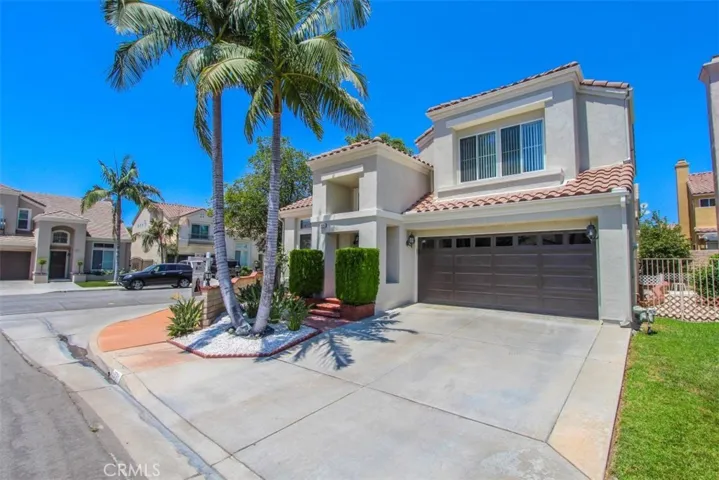
1521 Shaffer Ct, Brea CA home is a pride of ownership. Located in a desirable community of Brea Vista, on a corner lot with the great curbside appeal. It offers 3-bedroom 3 full baths, with one of full bath located on the first floor. Large living room with formal dining area, family room with a built-in bar, and a fireplace, leading to gourmet kitchen with granite counter tops, under cabinet lighting, center island, and breakfast nook. Newer appliances such as microwave, dishwasher, cooktop, and oven. Master bedroom is extra-large, with plenty of storage, built in and walk-in closets, 2nd bedroom with full wall to wall closets. Newly renovated bathrooms with granite counter tops, shower doors, travertine tile flooring is an added feature. House comes with ceiling fans, recess lights, and a whole house fan. Freshly painted exterior, rain gutters, block wall fences, garage door, newer front door, and low maintenance landscaping makes this house stand out. Two car garage, with overhead storage space and cabinets. Low association of $35/mo.
Address
Open on Google Maps-
Address: 1521 Shaffer Court
-
City: Brea
-
State/county: CA
-
Zip/Postal Code: 92821
-
Country: US
Details
Updated on June 25, 2026 at 5:38 pm-
Property ID PW18181906
-
Price $724,900
-
Bedrooms 3
-
Bathrooms 3
-
Garages 2.0
-
Year Built 1995
-
Property Type Single Family Residence, Residential
-
Property Status Closed
Additional details
-
Listing Terms Cash, Cash to New Loan
-
Association Fee 35.0
-
Roof Tile
-
Utilities Cable Connected, Electricity Connected, Natural Gas Connected, Sewer Connected, Water Connected
-
Sewer Public Sewer
-
Cooling Central Air, Whole House Fan
-
Flooring Carpet, Tile
-
County Orange
-
Property Type Residential
-
Pool None
-
Parking Concrete, Garage Faces Front, Garage
-
High School Sonora
-
Community Features Sidewalks
-
Architectural Style Modern
Mortgage Calculator
-
Down Payment
-
Loan Amount
-
Monthly Mortgage Payment
-
Property Tax
-
Home Insurance
-
PMI
-
Monthly HOA Fees