Overview
- Single Family Residence, Residential
- 4
- 5
- 2.0
- 2015
Description
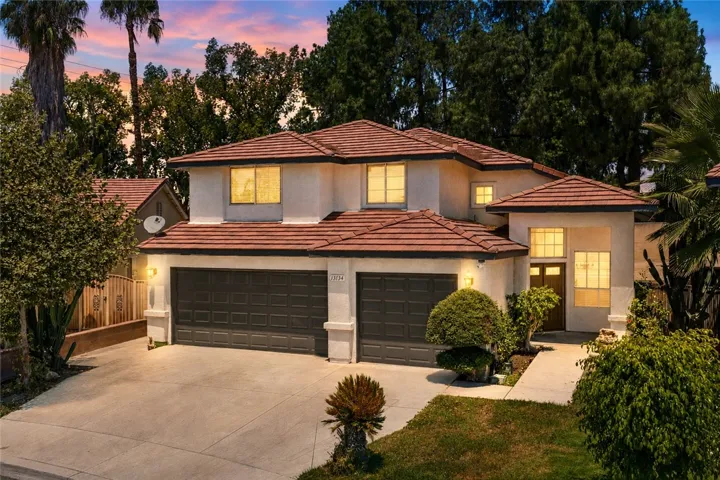
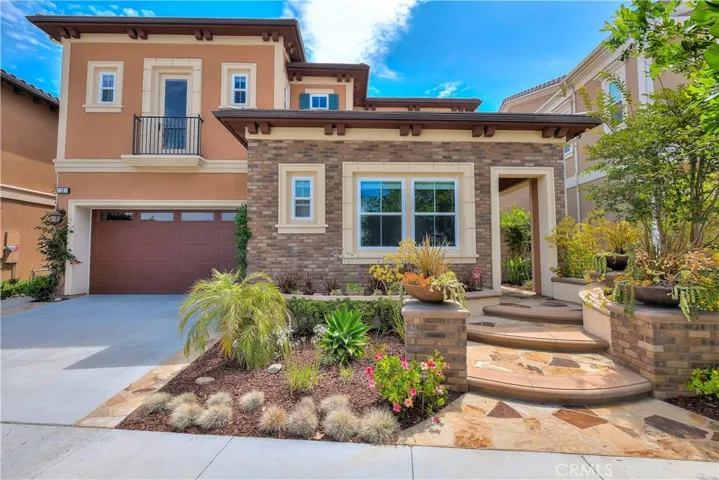
This is an amazing opportunity to move into a turn-key masterpiece in the prestigious Heights community in Baker Ranch. This Toll Brothers beauty has a premium lot & cul de sac location with views of the mountains & no homes in back for total privacy. Your elegant 4 bedroom, 5 bath home plus bonus room boasts upwards of 200K in upgrades. Kitchen is appointed with beautiful upgraded espresso dark wood floor to ceiling cabinetry, high end appliances and huge island with breakfast bar for maximum entertaining! Main floor has porcelain wood tile flooring throughout and a highly sought after downstairs bedroom and full bath. Upon entering you’ll notice the open floor plan has been upgraded with 2 California indoor/outdoor living spaces & includes 4 expansive multi-panel sliding glass doors. Spacious family room has built in cabinetry and overlooks a large private backyard with over-sized fire pit, built in BBQ as well as a beautiful atrium living area. Upstairs has large plank wood flooring and all bedrooms are en-suite with large closets. Luxurious master bedroom suite has a marble finished soak in tub and counter-tops, walk in closet with solid wood built in organizers. Garage has upgraded epoxy floors, 2 x 45A EV charger outlets & extra storage. This home exudes an abundance of natural light all day long. Near Arbors Swim Club with pool/spa, bb court, kids play area. Close to toll road, freeways and great schools. Low taxes/NO Mello Roos. This turn-key home will not last long!
Address
Open on Google Maps-
Address: 13 Peony
-
City: Lake Forest
-
State/county: CA
-
Zip/Postal Code: 92630
-
Country: US
Details
Updated on June 27, 2026 at 1:49 pm-
Property ID OC18170137
-
Price $1,386,000
-
Bedrooms 4
-
Bathrooms 5
-
Garages 2.0
-
Year Built 2015
-
Property Type Single Family Residence, Residential
-
Property Status Closed
Additional details
-
Listing Terms Cash, Cash to Existing Loan, Conventional
-
Association Fee 158.61
-
Roof Tile
-
Sewer Public Sewer
-
Cooling Central Air
-
Heating Central
-
Flooring Carpet, Tile, Wood
-
County Orange
-
Property Type Residential
-
Pool Community, Association
-
Parking Driveway, Garage Faces Front, Garage
-
Elementary School Foothill Ranch
-
Middle School Serrano Intermediate
-
High School El Toro
-
Community Features Suburban, Sidewalks, Park, Pool
Mortgage Calculator
-
Down Payment
-
Loan Amount
-
Monthly Mortgage Payment
-
Property Tax
-
Home Insurance
-
PMI
-
Monthly HOA Fees