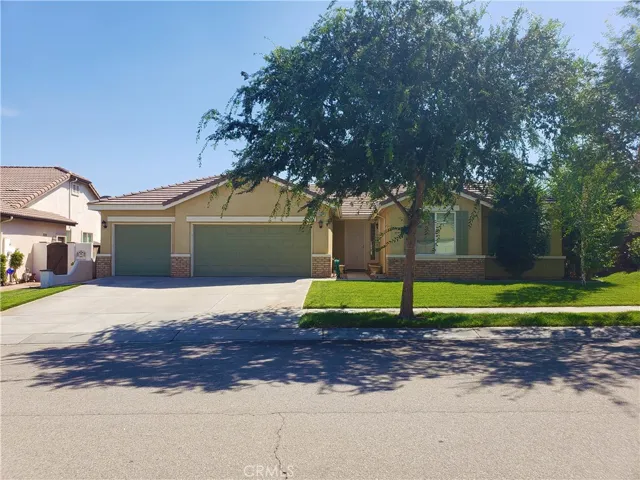
1431 Sundance Drive, Beaumont, California 92223
- $335,000
- $333,999
- $335,000
- $333,999
Overview
- Single Family Residence, Residential
- 4
- 2
- 3.0
- 2003
Description
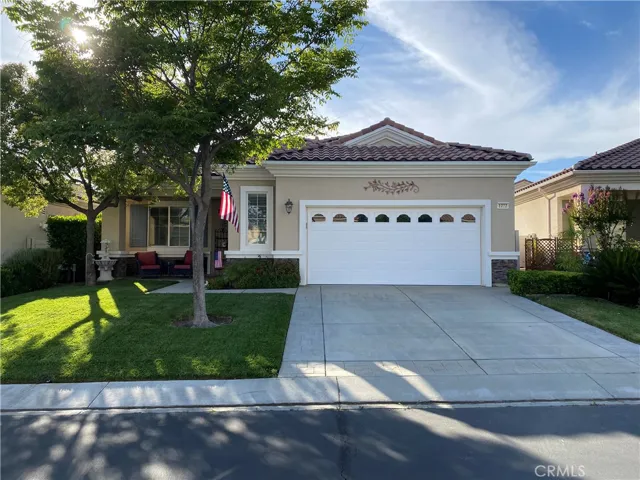
This is the single story open floor plan you have been waiting for. Tax rolls show 4 bedroom 2 bath. Property is 3 bedrooms plus a large den/office that is being used as a playroom. 2 bedrooms and den /office are in one wing of the home and the master bedroom is separated off the other wing of home with large living space in between. Huge Living room, kitchen and dining room are open concept with 9 foot ceilings. Kitchen was remodeled recently with French Provence style cabinets and smooth surface counter tops. Kitchen is light and bright with white appliances with plenty of storage, built in desk area and a kitchen island with breakfast bar. Home has upgraded polished concrete floors in all living areas including den/office and carpet in the bedrooms. 2 bedrooms are good size with custom paint. Master bedroom is a massive room with enough room for a retreat plus 2 huge windows. Master bathroom has separated double vanities and a walk in closet. Separate soaking tub and walk in shower. Extra large sliding glass doors lead you to the backyard which has an extensive covered patio with 3 ceiling fans. Lush landscaping and large green area with playset that will remain with the property. Indoor laundry. 3 car garage with direct access to the house. LOW MELLO ROOS AND HOA.
Address
Open on Google Maps-
Address: 1431 Sundance Drive
-
City: Beaumont
-
State/county: CA
-
Zip/Postal Code: 92223
-
Country: US
Details
Updated on June 27, 2026 at 2:40 pm-
Property ID EV18202338
-
Price $335,000
-
Bedrooms 4
-
Bathrooms 2
-
Garages 3.0
-
Year Built 2003
-
Property Type Single Family Residence, Residential
-
Property Status Closed
Additional details
-
Listing Terms Submit
-
Association Fee 41.5
-
Roof Tile
-
Utilities Electricity Connected, Natural Gas Connected, Sewer Connected, Water Connected
-
Sewer Public Sewer
-
Cooling Central Air
-
Heating Central
-
Flooring Carpet, Concrete
-
County Riverside
-
Property Type Residential
-
Pool None
-
Parking Concrete, Direct Access, Garage Faces Front, Garage, Garage Door Opener
-
Community Features Curbs
-
Architectural Style Contemporary
Mortgage Calculator
-
Down Payment
-
Loan Amount
-
Monthly Mortgage Payment
-
Property Tax
-
Home Insurance
-
PMI
-
Monthly HOA Fees