Overview
- Single Family Residence, Residential
- 4
- 3
- 3.0
- 1995
Description
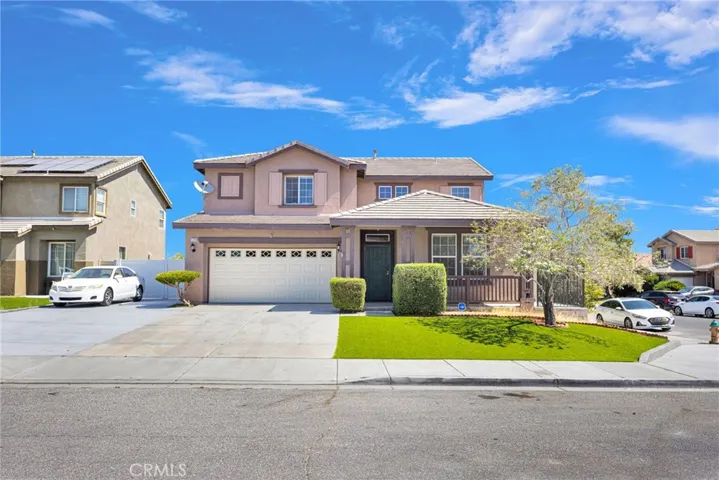
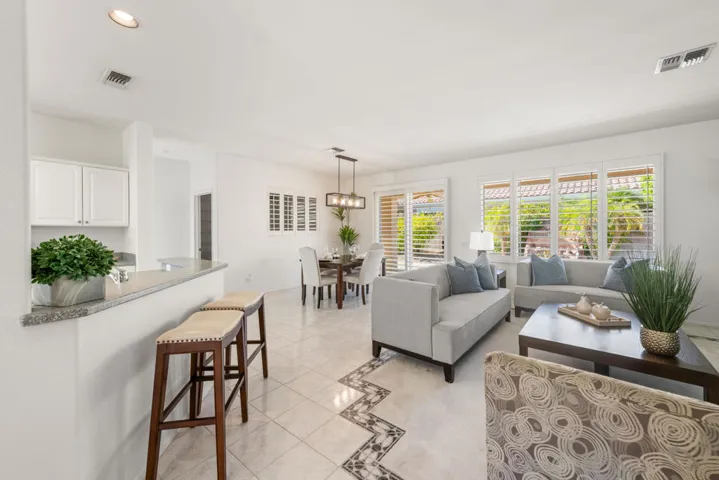
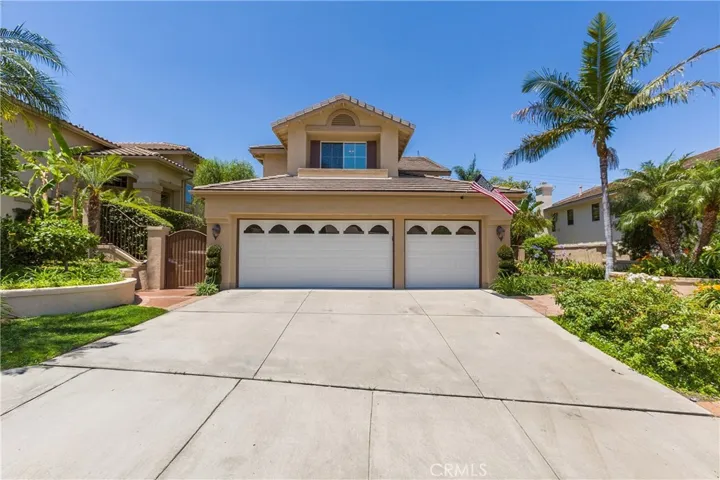
From the moment you drive up to this masterpiece, you will be transcended into a world of luxury living, coupled with the perfect family home. This home has great curb appeal with a lush, tropical landscape, 3-car garage, flagstone walkway and fresh exterior paint. Double solid Mahogany doors open up to a light and bright, open floor plan with wood pattern tile floors. With over $250k in extensive upgrades, the homeowners have spared no expense. The newly remodeled kitchen has custom quartzite counters, self-closing Omega brand cabinet doors/drawers, a custom tile back-splash, built-in Thermador stainless steel appliances, crown molding, recessed lighting, and PEX plumbing throughout. The home office is conveniently located downstairs (easily converted back to a 4th bedroom), along with a full bathroom with custom tile and vanity, living room and gas fireplace, family room open to the kitchen/dining area, and plantation shutters throughout. 2 sets of French Doors lead to the private custom-designed backyard. Entertain in style with a built-in BBQ, putting green, retractable awnings, and unlimited views. The master bedroom is a personal retreat. The en-suite bathroom has a walk-in shower with dual his/her vanities, onyx counters, a soaking tub to relax, and patio door leading to a private, newly rebuilt balcony to enjoy the serene view. This home is family oriented and close to award winning blue ribbon schools, outdoor activities, shopping, freeways and toll roads.
Address
Open on Google Maps-
Address: 983 S Creekview Lane
-
City: Anaheim Hills
-
State/county: CA
-
Zip/Postal Code: 92808
-
Country: US
Details
Updated on June 25, 2026 at 5:38 pm-
Property ID OC18141313
-
Price $975,000
-
Bedrooms 4
-
Bathrooms 3
-
Garages 3.0
-
Year Built 1995
-
Property Type Single Family Residence, Residential
-
Property Status Closed
Additional details
-
Listing Terms Cash, Conventional, Submit
-
Association Fee 85.0
-
Roof Tile
-
Utilities Cable Connected, Electricity Connected, Natural Gas Connected, Phone Connected, Sewer Connected, Water Connected
-
Sewer Sewer Tap Paid
-
Cooling Central Air
-
Heating Central
-
Flooring Carpet, Tile
-
County Orange
-
Property Type Residential
-
Pool None
-
Parking Concrete, Door-Multi, Direct Access, Driveway, Garage Faces Front, Garage, Garage Door Opener
-
Elementary School Canyon Rim
-
Middle School El Rancho
-
High School Canyon
-
Community Features Curbs, Foothills, Gutter(s), Horse Trails, Mountainous, Preserve/Public Land, Rural, Storm Drain(s), Street Lights, Sidewalks
-
Architectural Style Mediterranean, Spanish
Features
- Awning(s),Rain Gutters
- Cable Connected,Electricity Connected,Natural Gas Connected,Phone Connected,Sewer Connected,Water Connected
- Canyon
- Canyon Rim
- Carpet, Tile
- Cash, Conventional, Submit
- Central
- Central Air
- Concrete,Door-Multi,Direct Access,Driveway,Garage Faces Front,Garage,Garage Door Opener
- El Rancho
- Mediterranean, Spanish
- None
- Orange
- Residential
- Sewer Tap Paid
- Tile
Mortgage Calculator
-
Down Payment
-
Loan Amount
-
Monthly Mortgage Payment
-
Property Tax
-
Home Insurance
-
PMI
-
Monthly HOA Fees