2511 N Park Boulevard, Santa Ana, California 92706
- $1,057,000
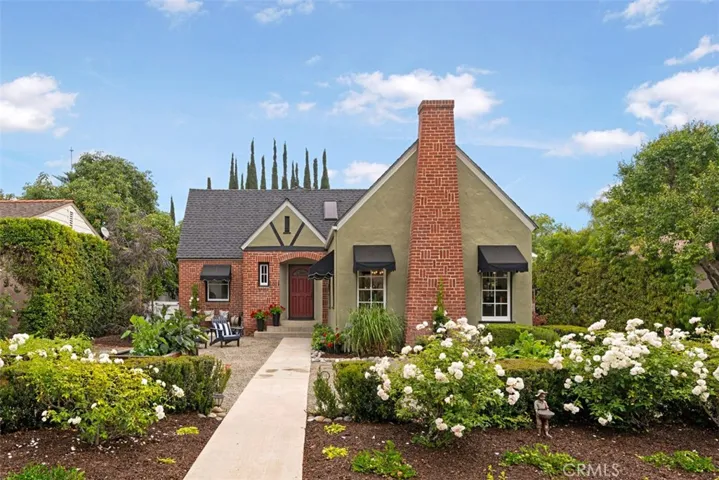
- $1,057,000
Overview
- Single Family Residence, Residential
- 3
- 3
- 2.0
- 1935
Description
This charming 1935 Tudor Revival is #574 on the Santa Ana Historic Registry and is designated Key, with the Mills Act. Welcome low taxes! The home showcases a large living room with wood burning fireplace, beamed ceiling, and well maintained original wood windows throughout. The formal dining room features a coved ceiling, and the family room with French doors opens to the back patio, allowing easy outdoor entertaining. The home boasts 3 bedrooms and 3 bathrooms, which includes 2 master suites, one upstairs and one downstairs, plus an upstairs bonus room. Unique brick floors are featured in the family room and adjacent kitchen. The kitchen was designed and completely remodeled with downdraft gas range, custom built cabinets, quartz countertops, fluted farm sink, and Egyptian Zenza nickel plated brass pendant lights. Bathrooms have been remodeled to period certain, showcasing custom tile that honors the 1930’s. Other features: walk in pantry, inside laundry room, large front yard with Napa Style raised garden beds, private secluded backyard, 2 car garage, central A/C and more. This one of a kind house was recently featured on the “2018 Floral Park Home and Garden Tour”. It’s a must see!
Address
Open on Google Maps-
Address: 2511 N Park Boulevard
-
City: Santa Ana
-
State/county: CA
-
Zip/Postal Code: 92706
-
Country: US
Details
Updated on June 27, 2026 at 1:57 pm-
Property ID OC18106195
-
Price $1,057,000
-
Bedrooms 3
-
Bathrooms 3
-
Garages 2.0
-
Year Built 1935
-
Property Type Single Family Residence, Residential
-
Property Status Closed
Additional details
-
Listing Terms Cash, Cash to New Loan, Conventional
-
Roof Shingle
-
Utilities Cable Available, Electricity Connected, Natural Gas Connected, Phone Connected, Sewer Connected, Water Connected
-
Sewer Public Sewer
-
Cooling Central Air, Electric
-
Heating Central, Electric
-
Flooring Brick, Carpet, Wood
-
County Orange
-
Property Type Residential
-
Pool None
-
Parking Concrete, Garage, Off Street
-
Elementary School Santiago
-
Community Features Curbs, Gutter(s), Storm Drain(s), Street Lights, Sidewalks
-
Architectural Style Tudor
Features
- Awning(s),Rain Gutters,TV Antenna
- Brick, Carpet, Wood
- Cable Available,Electricity Connected,Natural Gas Connected,Phone Connected,Sewer Connected,Water Connected
- Cash,Cash to New Loan,Conventional
- Central Air,Electric
- Central, Electric
- Curbs,Gutter(s),Storm Drain(s),Street Lights,Sidewalks
- None
- Orange
- Public Sewer
- Residential
- Santiago
- Shingle
- Tudor
Mortgage Calculator
-
Down Payment
-
Loan Amount
-
Monthly Mortgage Payment
-
Property Tax
-
Home Insurance
-
PMI
-
Monthly HOA Fees