32436 Shadow Canyon Trail, Wildomar, California 92595
- $500,000
- $500,000
Overview
- Single Family Residence, Residential
- 4
- 4
- 3.0
- 2013
Description
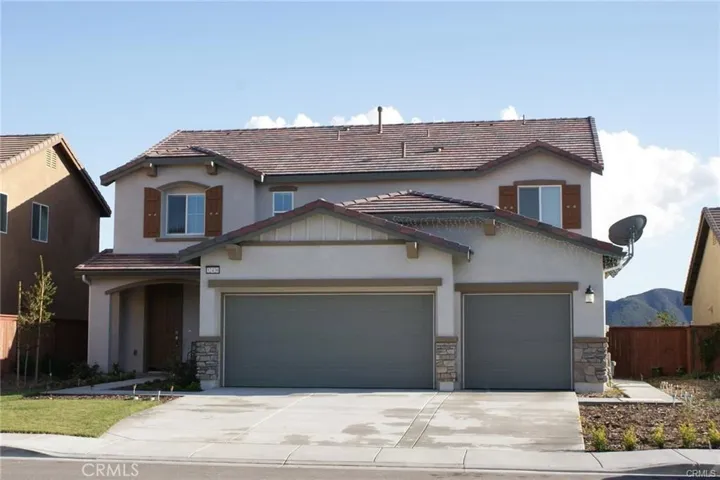
Are you looking for a newer modern home with a spacious floorplan and plenty of living space? Then come see this spacious 4 bedroom 3 ½ bath home for sale in desirable Wildomar! This sought after floorplan features a 1 bedroom private entry downstairs suite with it’s own entrance to a separate living room, kitchen, laundry room, bathroom and bedroom. This space is the perfect guest suite! This home brings you the best of both worlds with an attached 3 car garage and a large modern kitchen. No more sacrificing one for the other! Your Gourmet Kitchen overlooks the living and dining rooms and features beautiful granite counter tops, a large kitchen island/breakfast bar and an abundance of cabinet space. Beautiful modern espresso wood cabinets throughout with the option for a formal living room or dining room. Your spacious master suite features a large walk in closet, large master bath with jet tub, dual vanity with granite top and free standing shower. The upstairs den has a multitude of uses such as a game room, office or additional living room. This turn key home has been perfectly maintained both inside and out with custom neutral tone interior paint, beautifully landscaped front and back yards and irrigation system. Owner motivated to sell and will include the refrigerator and a 1 year warranty on all appliances. Contact us now and let’s make this gem your new home TODAY!
Address
Open on Google Maps-
Address: 32436 Shadow Canyon Trail
-
State/county: CA
-
Zip/Postal Code: 92595
-
Country: US
Details
Updated on June 27, 2026 at 1:57 pm-
Property ID PW18145750
-
Price $500,000
-
Bedrooms 4
-
Bathrooms 4
-
Garages 3.0
-
Year Built 2013
-
Property Type Single Family Residence, Residential
-
Property Status Closed
Additional details
-
Listing Terms Cash, Conventional, Cal Vet Loan, FHA
-
Association Fee 40.0
-
Roof Tile
-
Utilities Electricity Connected, Natural Gas Connected, Phone Connected, Sewer Connected, Water Connected
-
Sewer Public Sewer
-
Cooling Central Air, Electric
-
Heating Central, Natural Gas
-
Flooring Carpet, Tile
-
County Riverside
-
Property Type Residential
-
Pool None
-
Parking Door-Multi, Garage Faces Front, Garage, Garage Door Opener
-
Community Features Storm Drain(s), Street Lights, Sidewalks
Features
- Carpet, Tile
- Cash,Conventional,Cal Vet Loan,FHA
- Central Air,Electric
- Central,Natural Gas
- Door-Multi,Garage Faces Front,Garage,Garage Door Opener
- Electricity Connected,Natural Gas Connected,Phone Connected,Sewer Connected,Water Connected
- None
- Public Sewer
- Residential
- Riverside
- Separate/Formal Dining Room,Walk-In Closet(s)
- Storm Drain(s),Street Lights,Sidewalks
- Tile
Mortgage Calculator
-
Down Payment
-
Loan Amount
-
Monthly Mortgage Payment
-
Property Tax
-
Home Insurance
-
PMI
-
Monthly HOA Fees