Overview
- Single Family Residence, Residential
- 4
- 5
- 3.0
- 2013
Description
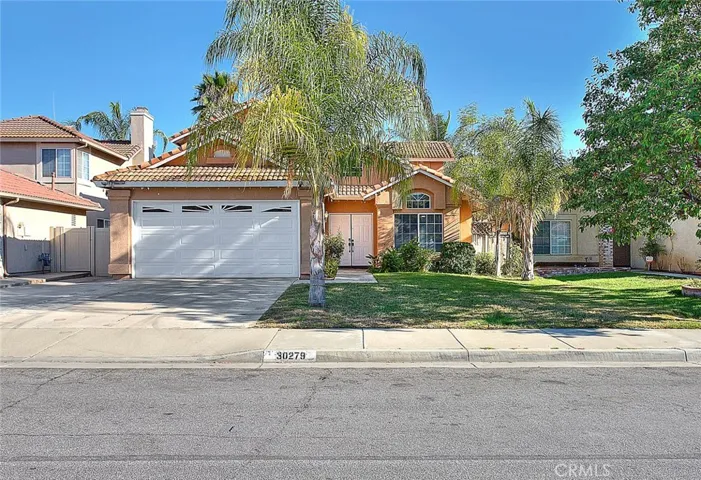
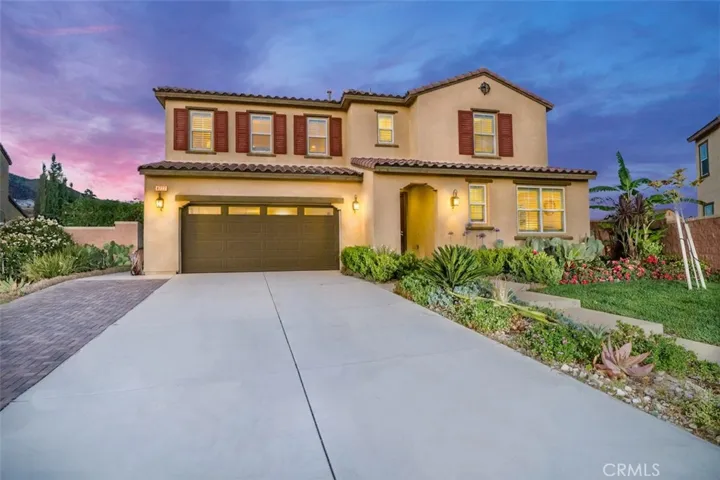
Spanish-California style luxury living! Located in Avellino in the award-winning Etiwanda School District. Gorgeous floor plan w/ 4 BRs (one on main level), 4 en-suite BAs, loft, office & powder room. Extensive hand-scraped, wide plank “English Pub” engineered hardwood floor, 5.5” thick Coronado base moulding & custom solid wood plantation shutters throughout. Entry w/ custom travertine mosaic border & porcelain tile. Huge kitchen island finished in leathered “Cosmos” granite w/ single basin sink & Hangrohe® faucet, travertine back splash, walk-in pantry, breakfast nook & upgraded cabinetry. It opens to the family room w/ a fireplace. Spacious office, 9’ ceilings, recessed lighting, built-ins & upgraded light fixtures w/ Decora® light switches. 2-tone interior paint w/ Yolo Colorhouse®, a zero VOC premium eco paint. Easy-maintenance stone vanity tops. Spacious loft/game room w/ floor power outlet. CAT-5 connections in BRs & living room. Huge master suite w/ mountain view, sliding barn door, soaking tub, dual vanities, large walk-in closet & richly tiled shower w/ glass enclosure. 3 car tandem garage, extra exterior parking space, water softener, tankless water heater, weather-wise sprinkler, dual zone AC & extra insulation between levels one & two plus the garage. Alumawood® patio cover has ceiling fans & carriage lights. Healthy lawn, fruit trees, drought-friendly plants & side yard pergola w/ grapevines. Stunning mountain view from one of the largest backyards in Avellino!
Address
Open on Google Maps-
Address: 4777 Cloudcrest Way
-
City: Fontana
-
State/county: CA
-
Zip/Postal Code: 92336
-
Country: US
Details
Updated on June 27, 2026 at 6:15 pm-
Property ID CV18152971
-
Price $659,000
-
Bedrooms 4
-
Bathrooms 5
-
Garages 3.0
-
Year Built 2013
-
Property Type Single Family Residence, Residential
-
Property Status Closed
Additional details
-
Listing Terms Cash, Cash to New Loan, Conventional
-
Roof Tile
-
Utilities Cable Available, Electricity Available, Natural Gas Available, Phone Available, Sewer Available, Water Available
-
Sewer Public Sewer
-
Cooling Central Air, Electric, ENERGY STAR Qualified Equipment
-
Heating Central, Forced Air, Fireplace(s), Natural Gas
-
Flooring Tile, Wood
-
County San Bernardino
-
Property Type Residential
-
Pool None
-
Parking Garage Faces Front, Garage, Garage Door Opener, Tandem
-
Elementary School Sierra Lakes
-
Middle School Wayne Ruble
-
High School Summit
-
Community Features Curbs, Storm Drain(s), Street Lights, Sidewalks
Features
- Cable Available,Electricity Available,Natural Gas Available,Phone Available,Sewer Available,Water Available
- Cash,Cash to New Loan,Conventional
- Central Air,Electric,ENERGY STAR Qualified Equipment
- Central,Forced Air,Fireplace(s),Natural Gas
- Curbs,Storm Drain(s),Street Lights,Sidewalks
- None
- Public Sewer
- Residential
- San Bernardino
- Summit
- Tile
- Tile, Wood
- Wayne Ruble
Mortgage Calculator
-
Down Payment
-
Loan Amount
-
Monthly Mortgage Payment
-
Property Tax
-
Home Insurance
-
PMI
-
Monthly HOA Fees