20 Panorama Drive, Redlands, California 92374
- $825,000
Overview
- Single Family Residence, Residential
- 4
- 3
- 2.0
- 1994
Description
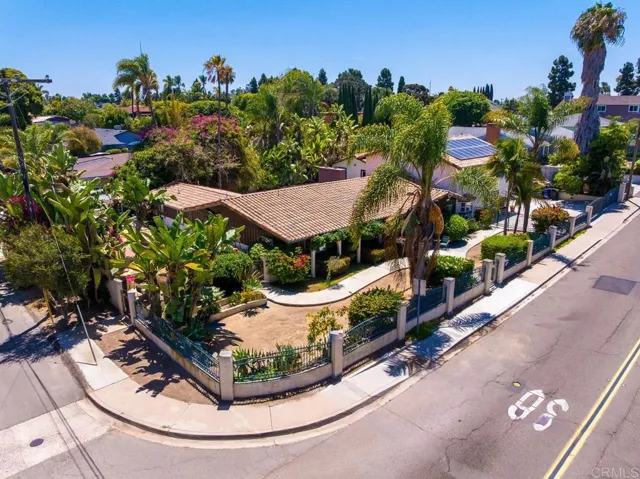
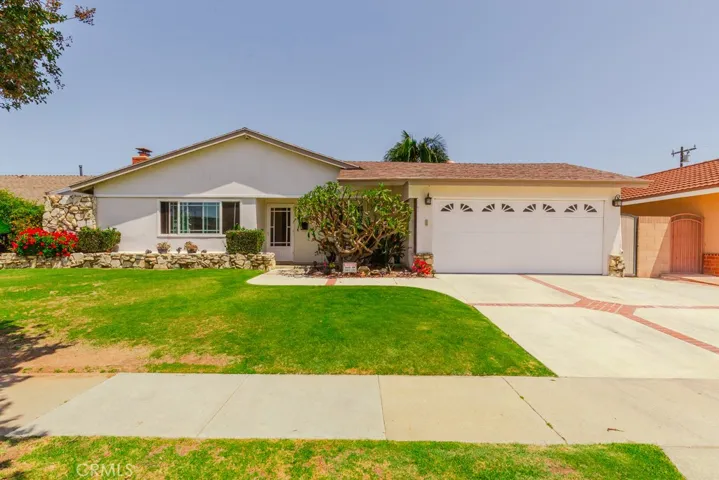
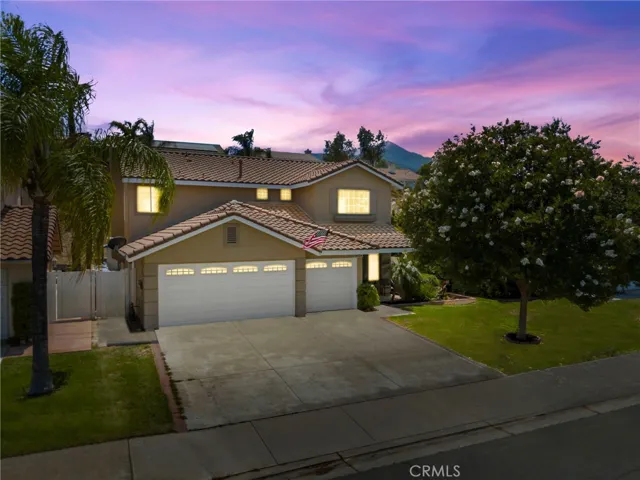
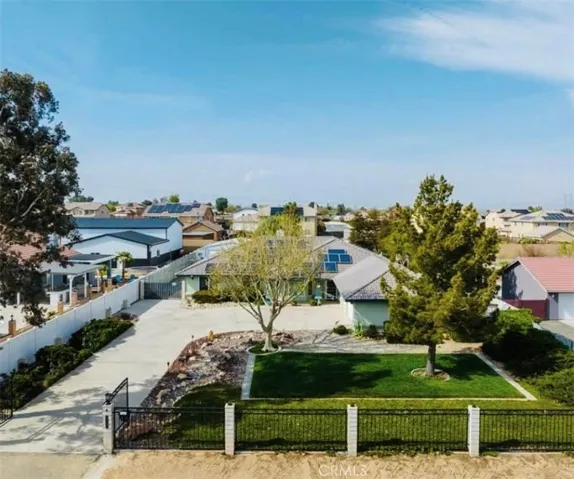
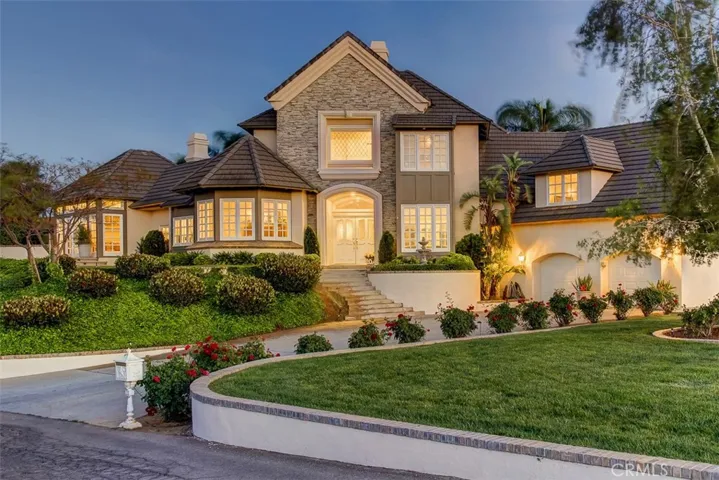
This Beautiful Immaculate custom home has SPECTACULAR VIEWS of the city lights and the mountains. With double door entry way, formal dining room with Big windows, formal sunken living room with French Doors that leads to the Stunning Backyard, kitchen features an island with the stove top, plenty of cabinets and granite counter tops, breakfast bar, eating area and also has French Doors, dual fireplace that is shared with the spacious family room, wall of windows that bring in the natural light and a door that leads to the front patio. A Bedroom, 3/4 bath that opens to the backyard pool area are on main level with a laundry room. Second level has two bedrooms with ceiling fans and a Jack n Jill full bathroom with a den that has a built-in linen cabinet. The upper level Boosts the huge En Suite bedroom with lots of windows, sitting area, five closets, dual fireplace that connects to the master bathroom, large jetted soaking tub, dual sinks, nice big separate shower with dual shower heads and high ceiling. The large two car garage has lots of storage space. The resort like back yard has a gazebo with a built-in BBQ, bar area, pool, Jacuzzi, mature landscaping, two fountains and is Perfect for entertaining.
Address
Open on Google Maps-
Address: 20 Panorama Drive
-
City: Redlands
-
State/county: CA
-
Zip/Postal Code: 92374
-
Country: US
Details
Updated on June 25, 2026 at 4:01 pm-
Property ID EV17094565
-
Price $825,000
-
Land Area 0.5933 Acres
-
Bedrooms 4
-
Bathrooms 3
-
Garages 2.0
-
Year Built 1994
-
Property Type Single Family Residence, Residential
-
Property Status Closed
Additional details
-
Listing Terms Cash to New Loan
-
Utilities Cable Available, Electricity Connected, Propane, Water Connected
-
Sewer Septic Tank
-
Cooling Central Air
-
Heating Central, Fireplace(s)
-
Flooring Carpet, Tile
-
County San Bernardino
-
Property Type Residential
-
Pool In Ground, Private
-
Parking Attached Carport, Driveway, Garage Faces Front
-
Community Features Street Lights
-
Architectural Style Custom
Mortgage Calculator
-
Down Payment
-
Loan Amount
-
Monthly Mortgage Payment
-
Property Tax
-
Home Insurance
-
PMI
-
Monthly HOA Fees