23525 Indian Wells, Mission Viejo, California 92692
- $649,900
- $649,900
Overview
- Townhouse, Residential
- 3
- 3
- 2.0
- 1990
Description
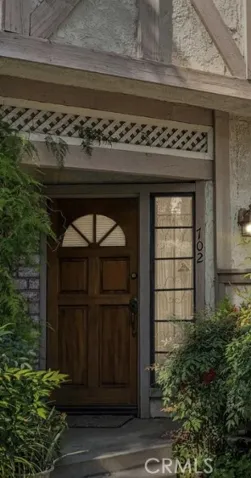
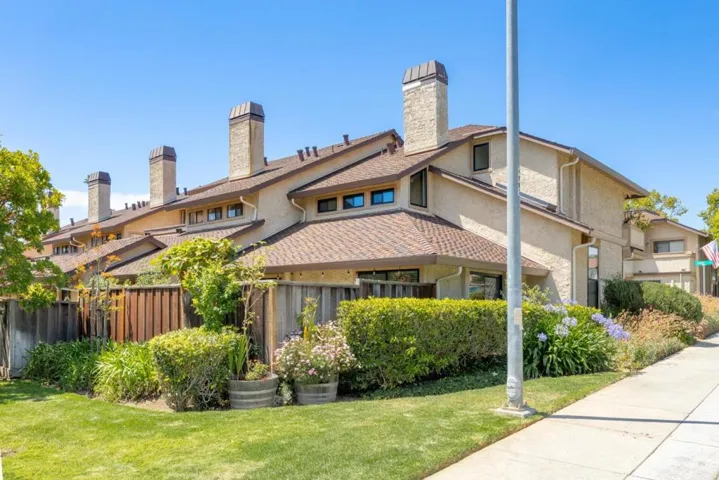
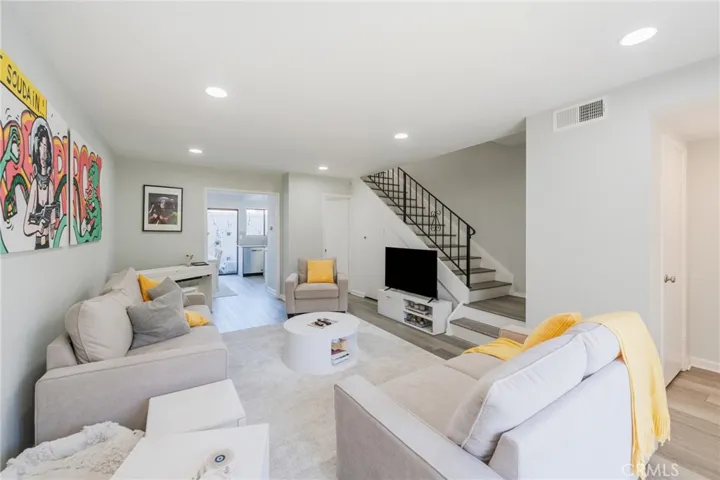
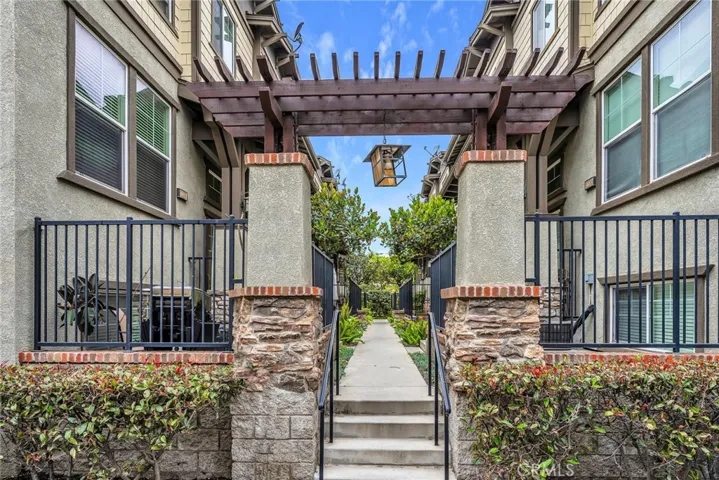
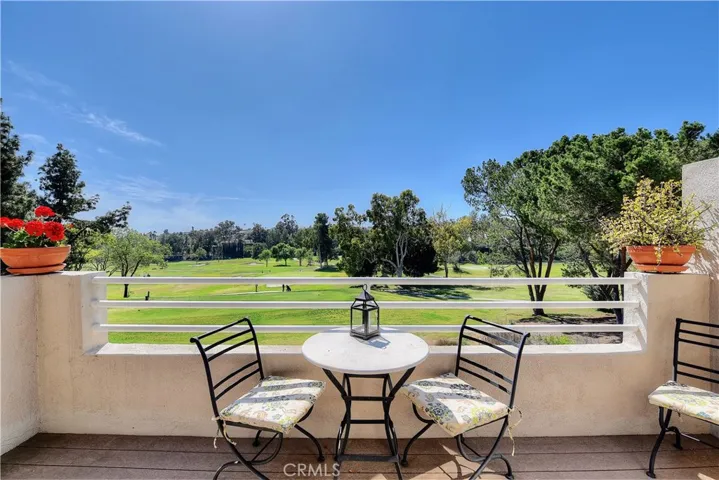
On the golf course with panoramic golf course and city views. This elegant Boca Raton floor plan offers 1820 square feet of luxury. The plan features roomy living room with lofty ceilings, dramatic recessed lighting and a large marble fireplace. Main floor lavish master suite with huge walk-in closet. Lower level offers two large bedrooms and full bath. Upgraded natural red oak Harris Tarkett wood floors and newer lush neutral carpet throughout. Remodeled kitchen with cherry wood cabinets and stainless steel appliances. Balcony off living room with golf course views. Large back patio off the second bedroom with golf course views. Inside laundry. Two car attached garage with direct access. A beautiful place to call home. Association offers pool, spa, clubhouse with a full kitchen. Member of Lake Mission Viejo.
Address
Open on Google Maps-
Address: 23525 INDIAN WELLS
-
City: Mission Viejo
-
State/county: CA
-
Zip/Postal Code: 92692
-
Country: US
Details
Updated on June 27, 2026 at 4:26 pm-
Property ID OC18095799
-
Price $649,900
-
Bedrooms 3
-
Bathrooms 3
-
Garages 2.0
-
Year Built 1990
-
Property Type Townhouse, Residential
-
Property Status Closed
Additional details
-
Listing Terms Cash, Cash to New Loan, Conventional, Fannie Mae
-
Association Fee 529.0
-
Roof Flat, Other
-
Utilities Cable Available, Cable Connected, Electricity Available, Electricity Connected, Natural Gas Available, Natural Gas Connected, Phone Available, Phone Connected, Sewer Available, Sewer Connected, Underground Utilities, Water Available, Water Connected
-
Sewer Public Sewer
-
Cooling Central Air
-
Heating Forced Air
-
Flooring Carpet, Wood
-
County Orange
-
Property Type Residential
-
Pool Community, Gunite, Lap, Association
-
Parking Door-Single, Driveway, Garage Faces Front, Garage
-
Elementary School Castille
-
Middle School Newhart
-
High School Capistrano Valley
-
Community Features Curbs, Gutter(s), Storm Drain(s), Street Lights, Suburban, Sidewalks, Gated, Pool
-
Architectural Style Contemporary, Modern
Mortgage Calculator
-
Down Payment
-
Loan Amount
-
Monthly Mortgage Payment
-
Property Tax
-
Home Insurance
-
PMI
-
Monthly HOA Fees