Overview
- Single Family Residence, Residential
- 5
- 5
- 3.0
- 2014
Description
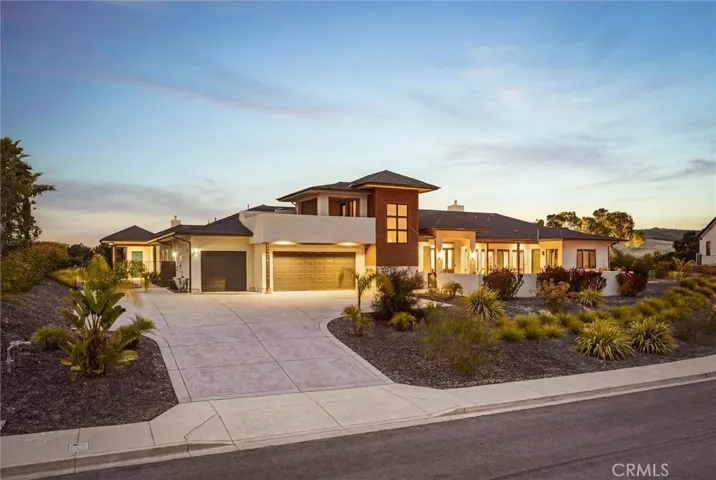
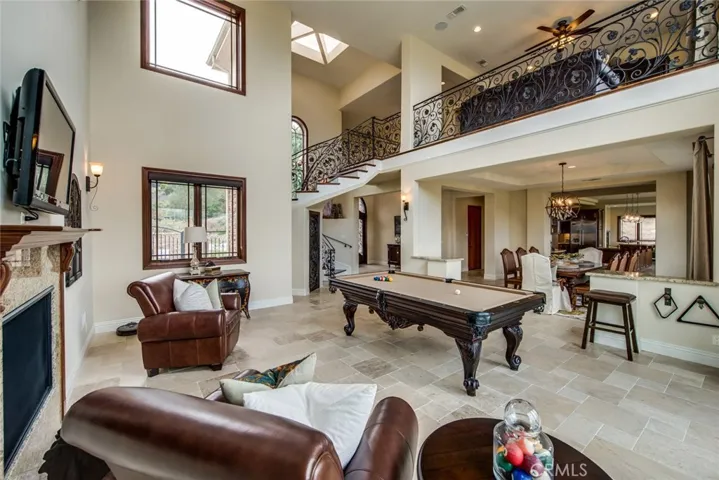
ONE OF A KIND DREAM HOME! This exquisite custom estate was built in 2014 with the finest materials & workmanship.The home’s premier location offers unbelievable privacy & breathtaking panoramic views on over 1/2 acre.A dramatic entry with custom wrought iron entry doors opens to a foyer with sweeping staircase.The living room with fireplace has soaring 2 story ceilings & clerestory windows.The back of the home is almost all windows to enjoy the magnificent view of the city lights & mountains.The formal dining room will easily accommodate a large dinner party, and the amazing kitchen will make preparing for a dinner party a joy!The kitchen features a full suite of Viking Professional stainless steel appliances, huge center island with breakfast bar & walk-in pantry.There’s also a spacious breakfast nook where you can take in the view with your morning coffee.The massive family room with fireplace is ideal for your big screen.There’s a main floor bedroom with walk-in closet & bath, plus a powder room.Up the sweeping staircase with custom scrolled iron banister, there’s a huge loft overlooking the living room.The elegant master suite has a massive bath area, lovely intimate fireplace & a balcony to enjoy the view.Another ensuite bedroom with private bath & 2 more bedrooms with Jack ‘n Jill bath, plus laundry & storage rooms are also upstairs.The expansive yard has limitless possibilities! There’s a 3 car garage & RV/boat parking potential & no HOA OR MELLO ROOS! Come live your dream!
Address
Open on Google Maps-
Address: 387 S Henning Way
-
City: Anaheim Hills
-
State/county: CA
-
Zip/Postal Code: 92807
-
Country: US
Details
Updated on June 25, 2026 at 12:41 pm-
Property ID PW17228854
-
Price $1,949,888
-
Bedrooms 5
-
Bathrooms 5
-
Garages 3.0
-
Year Built 2014
-
Property Type Single Family Residence, Residential
-
Property Status Closed
Additional details
-
Listing Terms Cash, Cash to New Loan
-
Roof Concrete
-
Utilities Electricity Connected, Natural Gas Connected, Water Connected
-
Sewer Septic Tank
-
Cooling Central Air, Dual
-
Heating Central
-
Flooring Stone, Wood
-
County Orange
-
Property Type Residential
-
Pool None
-
Parking Concrete, Direct Access, Garage Faces Front, Garage, Garage Door Opener, RV Potential
-
Elementary School Crescent
-
Middle School El Rancho
-
High School Canyon
-
Community Features Horse Trails, Rural
-
Architectural Style Mediterranean
Mortgage Calculator
-
Down Payment
-
Loan Amount
-
Monthly Mortgage Payment
-
Property Tax
-
Home Insurance
-
PMI
-
Monthly HOA Fees